Tucked behind the prestigious gates of Starwood, this exquisitely updated five-bedroom, five-and-a-half-bath estate offers refined luxury and effortless indoor-outdoor living. From the moment you enter, new white oak floors, fresh designer paint, and thoughtfully curated lighting create an atmosphere of understated elegance. At the heart of the home, the chef’s kitchen is designed for gathering and entertaining, anchored by an extended granite island and outfitted with Thermador appliances and abundant custom cabinetry. The space flows seamlessly into formal and casual living areas, including a sophisticated formal dining room and a private executive office. The main level features a serene primary retreat with updated spa-inspired bath. The guest room with ensuite bath overlooks the serene backyard. Upstairs, entertainment takes center stage with a three-level media room featuring 7.1 surround sound, a game room, and three bedrooms all with ensuite baths. Enjoy music throughout the home and backyard with in-wall speakers. Step outside to a true resort-style sanctuary. The expansive backyard offers a sport court adaptable for pickleball, a heavily treed escape with two hammocks, and two tranquil ponds, one home to koi. An oversized pool and spa anchor the space, complemented by a stunning cabana pavilion with built-in grill, refrigerator, fireplace, and outdoor TV—ideal for year-round entertainment. An additional side yard off the kitchen adds flexibility for everyday living. Energy efficiency is top of mind, the home includes a 16 kW solar array, tankless water heater, energy-efficient HVAC systems, and updated electrical outlets and switches—offering comfort, sustainability, and peace of mind. This is more than a home—it’s a private retreat where luxury and lifestyle come together in one of Frisco’s most coveted communities.
Sold
Price Unknown
5436 Stone Canyon Dr, Frisco, TX 75034
5beds
5,881sqft
Single Family Residence
Built in 2003
0.37 Acres Lot
$1,954,600 Zestimate®
$--/sqft
$7,860 Estimated rent
Home value
$1,954,600
$1.86M - $2.05M
$7,860/mo
Zestimate® history
Owner options
List your home for rent
$7,860/mo
Rent Zestimate®
Find your next renter with Zillow Rental Manager. Plus, with online applications, you can quickly screen prospective tenants – for free.
$7,860/mo
Rent Zestimate®
Refinance and save
$750/mo
Est. payment
Refinancing to a lower rate could help reduce your monthly payments and save thousands over the life of the loan.
$750/mo
Est. payment
Explore your selling options
Work with a Zillow partner agent
Leverage their expertise and Zillow's premium Showcase listings to get your home seen by more buyers.
Get startedList with your own agent
Get your home in front of millions of buyers by listing it on Zillow.
Learn how to do itSell it yourself
Take full control of how buyers see your home on Zillow by listing For Sale by Owner (FSBO).
List your homeWhat's special
Expansive backyardSophisticated formal dining roomPrestigious gates of starwoodPrivate executive officeExtended granite islandFresh designer paintNew white oak floors
Zillow last checked:
Listing updated:
Listed by:
Kimberly Anderson 0452739 2143841771,
EXP REALTY 888-519-7431
Bought with:
Marla Gober, 0495638
Compass RE Texas, LLC
Source: NTREIS,MLS#: 21163110
Facts & features
Interior
Bedrooms & bathrooms
- Bedrooms: 5
- Bathrooms: 6
- Full bathrooms: 5
- 1/2 bathrooms: 1
Primary bedroom
- Features: Closet Cabinetry, Ceiling Fan(s), En Suite Bathroom, Sitting Area in Primary, Walk-In Closet(s)
- Level: First
- Dimensions: 23 x 22
Bedroom
- Features: Ceiling Fan(s), En Suite Bathroom
- Level: First
- Dimensions: 13 x 12
Bedroom
- Features: En Suite Bathroom, Walk-In Closet(s)
- Level: Second
- Dimensions: 13 x 12
Bedroom
- Features: Ceiling Fan(s), En Suite Bathroom, Walk-In Closet(s)
- Level: Second
- Dimensions: 14 x 11
Bedroom
- Features: Ceiling Fan(s), En Suite Bathroom, Walk-In Closet(s)
- Level: Second
- Dimensions: 12 x 11
Primary bathroom
- Features: Built-in Features, Double Vanity, En Suite Bathroom, Garden Tub/Roman Tub, Stone Counters, Separate Shower
- Level: First
- Dimensions: 15 x 9
Dining room
- Level: First
- Dimensions: 15 x 12
Family room
- Features: Built-in Features, Fireplace
- Level: First
- Dimensions: 19 x 18
Game room
- Features: Built-in Features, Ceiling Fan(s)
- Level: Second
- Dimensions: 21 x 16
Kitchen
- Features: Breakfast Bar, Built-in Features, Eat-in Kitchen, Kitchen Island, Pantry, Stone Counters, Walk-In Pantry
- Level: First
- Dimensions: 21 x 18
Living room
- Features: Fireplace
- Level: First
- Dimensions: 14 x 12
Media room
- Features: Built-in Features
- Level: Second
- Dimensions: 23 x 15
Office
- Features: Built-in Features, Fireplace
- Level: First
- Dimensions: 17 x 12
Utility room
- Features: Built-in Features, Utility Room, Utility Sink
- Level: First
- Dimensions: 9 x 7
Heating
- Central
Cooling
- Central Air, Ceiling Fan(s)
Appliances
- Included: Built-In Refrigerator, Dishwasher, Gas Range, Microwave, Tankless Water Heater
- Laundry: Laundry in Utility Room
Features
- Wet Bar, Central Vacuum, Decorative/Designer Lighting Fixtures, Eat-in Kitchen, High Speed Internet, Kitchen Island, Multiple Staircases, Pantry, Cable TV, Walk-In Closet(s), Wired for Sound
- Flooring: Carpet, Stone, Tile, Wood
- Windows: Shutters, Window Coverings
- Has basement: No
- Number of fireplaces: 5
- Fireplace features: Decorative, Family Room, Gas Log, Living Room, Primary Bedroom, Outside, Stone
Interior area
- Total interior livable area: 5,881 sqft
Property
Parking
- Total spaces: 3
- Parking features: Door-Single, Electric Gate, Garage, Garage Door Opener, Garage Faces Rear
- Attached garage spaces: 3
Features
- Levels: Two
- Stories: 2
- Patio & porch: Patio, Covered
- Exterior features: Basketball Court, Gas Grill, Outdoor Grill, Outdoor Kitchen, Outdoor Living Area, Private Yard, Rain Gutters, Sport Court
- Pool features: Heated, In Ground, Pool, Water Feature, Community
- Has spa: Yes
- Spa features: Hot Tub
- Fencing: Fenced,Full,High Fence,Privacy,Wood
Lot
- Size: 0.37 Acres
- Features: Interior Lot, Landscaped, No Backyard Grass, Pond on Lot, Many Trees, Subdivision, Sprinkler System
Details
- Parcel number: R475100B00501
Construction
Type & style
- Home type: SingleFamily
- Architectural style: Traditional,Detached
- Property subtype: Single Family Residence
Materials
- Brick, Stone Veneer
- Roof: Composition
Condition
- Year built: 2003
Utilities & green energy
- Sewer: Public Sewer
- Water: Public
- Utilities for property: Electricity Connected, Sewer Available, Water Available, Cable Available
Green energy
- Energy generation: Solar
Community & HOA
Community
- Features: Clubhouse, Fitness Center, Playground, Park, Pool, Tennis Court(s), Trails/Paths, Gated
- Security: Security Gate, Gated Community, Smoke Detector(s), Security Guard, Gated with Guard
- Subdivision: Starwood Ph Four Village 15
HOA
- Has HOA: Yes
- Services included: All Facilities, Association Management, Maintenance Grounds, Maintenance Structure, Security
- HOA fee: $750 quarterly
- HOA name: Starwood Hoa
- HOA phone: 972-335-3661
Location
- Region: Frisco
Financial & listing details
- Tax assessed value: $2,040,771
- Annual tax amount: $30,223
- Date on market: 1/29/2026
- Cumulative days on market: 63 days
- Listing terms: Cash,Conventional
- Exclusions: Projector and Components
Price history
| Date | Event | Price |
|---|---|---|
| 5/18/2026 | Sold | -- |
Source: NTREIS #21163110 Report a problem | ||
| 4/11/2026 | Pending sale | $2,099,000$357/sqft |
Source: NTREIS #21163110 Report a problem | ||
| 4/3/2026 | Contingent | $2,099,000$357/sqft |
Source: NTREIS #21163110 Report a problem | ||
| 2/27/2026 | Listed for sale | $2,099,000$357/sqft |
Source: eXp Realty #21163110 Report a problem | ||
| 2/23/2026 | Contingent | $2,099,000$357/sqft |
Source: NTREIS #21163110 Report a problem | ||
| 2/20/2026 | Price change | $2,099,000-3.7%$357/sqft |
Source: eXp Realty #21163110 Report a problem | ||
| 1/29/2026 | Listed for sale | $2,179,900+9%$371/sqft |
Source: NTREIS #21163110 Report a problem | ||
| 9/16/2022 | Sold | -- |
Source: Ebby Halliday solds #20106494_75034 Report a problem | ||
| 9/5/2022 | Pending sale | $2,000,000$340/sqft |
Source: NTREIS #20106494 Report a problem | ||
| 8/23/2022 | Contingent | $2,000,000$340/sqft |
Source: NTREIS #20106494 Report a problem | ||
| 7/11/2022 | Listed for sale | $2,000,000$340/sqft |
Source: NTREIS #20106494 Report a problem | ||
Public tax history
| Year | Property taxes | Tax assessment |
|---|---|---|
| 2025 | $26,576 +3.8% | $1,803,864 +10% |
| 2024 | $25,598 -5% | $1,639,876 -6.1% |
| 2023 | $26,933 +33.2% | $1,745,644 +53.5% |
| 2022 | $20,213 +4.1% | $1,136,966 +10% |
| 2021 | $19,417 +5.6% | $1,033,605 +8% |
| 2020 | $18,395 -8.5% | $956,946 -7% |
| 2019 | $20,099 -3.7% | $1,028,462 +1.4% |
| 2018 | $20,870 +9.6% | $1,013,784 +5.1% |
| 2017 | $19,037 | $964,499 +8.8% |
| 2016 | $19,037 -2.7% | $886,251 -4.8% |
| 2015 | $19,567 | $931,351 +4.7% |
| 2014 | $19,567 | $889,180 -0.1% |
| 2013 | -- | $889,775 -3% |
| 2012 | -- | $917,195 +4.5% |
| 2011 | -- | $877,667 -7.7% |
| 2010 | -- | $950,715 -4.2% |
| 2009 | -- | $992,650 -5.3% |
| 2008 | -- | $1,048,076 -6% |
| 2007 | -- | $1,115,439 +12.1% |
| 2006 | -- | $995,049 +2.4% |
| 2005 | -- | $971,829 +164.4% |
| 2004 | -- | $367,621 +249.1% |
| 2003 | -- | $105,300 +30% |
| 2002 | -- | $81,000 |
Find assessor info on the county website
Neighborhood: Starwood
Nearby homes
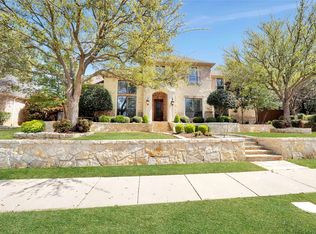
- $--5 bd7 ba5.7k sqft5460 Stone Canyon Dr, Frisco, TX 75034Sold
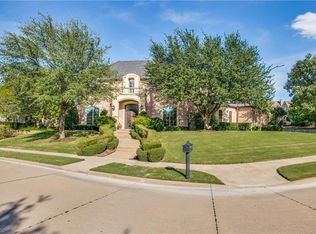
- $2,299,2006 bd7 ba7.6k sqft5394 Stone Canyon Dr, Frisco, TX 75034Off Market
- $1,704,0005 bd6 ba5.3k sqft5437 Stone Canyon Dr, Frisco, TX 75034Off Market

- $1,466,2005 bd4 ba4.4k sqft5482 Stone Canyon Dr, Frisco, TX 75034Off Market
- $--5 bd6 ba5.2k sqft5459 Stone Canyon Dr, Frisco, TX 75034Sold
- $1,743,1005 bd5 ba5.3k sqft5449 Burkett Dr, Frisco, TX 75034Off Market
- $1,680,5005 bd5 ba5.2k sqft5415 Stone Canyon Dr, Frisco, TX 75034Off Market
- $1,906,9005 bd6 ba5.2k sqft5473 Burkett Dr, Frisco, TX 75034Off Market
Nearby schools
GreatSchools rating
- 8/10Spears Elementary SchoolGrades: PK-5Distance: 1.8 mi
- 9/10Hunt Middle SchoolGrades: 6-8Distance: 1.9 mi
- 7/10Frisco High SchoolGrades: 9-12Distance: 1.1 mi
Schools provided by the listing agent
- Elementary: Spears
- Middle: Hunt
- High: Frisco
- District: Frisco ISD
Source: NTREIS. This data may not be complete. We recommend contacting the local school district to confirm school assignments for this home.
Get a cash offer in 3 minutes
Find out how much your home could sell for in as little as 3 minutes with a no-obligation cash offer.
Estimated market value
$1,954,600
Get a cash offer in 3 minutes
Find out how much your home could sell for in as little as 3 minutes with a no-obligation cash offer.
Estimated market value
$1,954,600
- Texas
- Collin County
- Frisco
- 75034
- Starwood
- 5436 Stone Canyon Dr
Nearby cities
Nearby neighborhoods
Nearby zip codes
Other Frisco Topics
