Located behind the prestigious guarded gates of the Starwood Community, this meticulously maintained 5-bedroom, 5.5-bath residence features a rare 4-car garage complete with a Tesla charger and showcases luxury finishes throughout. A dramatic entry welcomes you with a sweeping split wrought-iron staircase, double crown molding, and a stunning two-story formal living room highlighted by a floor-to-ceiling fireplace. Hand-scraped hardwood floors, custom cabinetry, and detailed trim work elevate the home’s timeless appeal. The flexible floor plan includes two bedrooms and two full bathrooms on the main level, an executive study, and is ideal for multi-generational living. The gourmet kitchen is a chef’s dream, equipped with top-of-the-line appliances including a double convection oven, a brand-new built-in Sub-Zero refrigerator, and a butler’s pantry that makes entertaining effortless. Multiple living spaces include a game room with wet bar and a dedicated home theater. Three fireplaces throughout the home—including one in the primary suite—add warmth and ambiance. The luxurious primary retreat features a spa-like ensuite with a jetted tub and an expansive walk-in closet. All secondary bedrooms are generously sized, and the laundry room offers ample cabinetry and a sink for added convenience. Additional highlights include replaced windows with select shutters and treatments, a spacious walk-in attic for storage, and a new roof installed in 2021.Step outside to a serene backyard oasis with travertine decking surrounding the heated pool and hot tub. Zoned to top-rated Frisco ISD schools and ideally located near the Dallas North Tollway and Highway 121, this home offers easy access to premier dining, shopping, and entertainment just minutes away. This is luxury living at its finest in one of Frisco’s most sought-after communities.
Sold
Price Unknown
5459 Stone Canyon Dr, Frisco, TX 75034
5beds
5,219sqft
Single Family Residence
Built in 2003
0.31 Acres Lot
$1,610,100 Zestimate®
$--/sqft
$7,970 Estimated rent
Home value
$1,610,100
$1.53M - $1.71M
$7,970/mo
Zestimate® history
Owner options
List your home for rent
$7,970/mo
Rent Zestimate®
Find your next renter with Zillow Rental Manager. Plus, with online applications, you can quickly screen prospective tenants – for free.
$7,970/mo
Rent Zestimate®
Refinance and save
$850/mo
Est. payment
Refinancing to a lower rate could help reduce your monthly payments and save thousands over the life of the loan.
$850/mo
Est. payment
Explore your selling options
Work with a Zillow partner agent
Leverage their expertise and Zillow's premium Showcase listings to get your home seen by more buyers.
Get startedList with your own agent
Get your home in front of millions of buyers by listing it on Zillow.
Learn how to do itSell it yourself
Take full control of how buyers see your home on Zillow by listing For Sale by Owner (FSBO).
List your homeWhat's special
Floor-to-ceiling fireplaceHand-scraped hardwood floorsLuxury finishes throughoutBrand-new built-in sub-zero refrigeratorExpansive walk-in closetFlexible floor planDedicated home theater
Zillow last checked:
Listing updated:
Listed by:
Christie Cannon 0456906,
LPT Realty LLC 877-366-2213,
Lindsay Mumford 0683233 713-408-9692,
LPT Realty LLC
Bought with:
Melissa Quinones
Allie Beth Allman & Assoc.
Source: NTREIS,MLS#: 21165145
Facts & features
Interior
Bedrooms & bathrooms
- Bedrooms: 5
- Bathrooms: 6
- Full bathrooms: 5
- 1/2 bathrooms: 1
Primary bedroom
- Features: Ceiling Fan(s), En Suite Bathroom, Fireplace, Sitting Area in Primary, Walk-In Closet(s)
- Level: First
- Dimensions: 16 x 21
Bedroom
- Level: First
- Dimensions: 14 x 11
Bedroom
- Features: Ceiling Fan(s)
- Level: Second
- Dimensions: 16 x 11
Bedroom
- Features: Ceiling Fan(s)
- Level: Second
- Dimensions: 16 x 11
Bedroom
- Features: Ceiling Fan(s)
- Level: Second
- Dimensions: 16 x 14
Primary bathroom
- Features: Built-in Features, Dual Sinks, Double Vanity, En Suite Bathroom, Garden Tub/Roman Tub, Linen Closet, Separate Shower
- Level: First
- Dimensions: 14 x 13
Breakfast room nook
- Level: First
- Dimensions: 12 x 13
Dining room
- Level: First
- Dimensions: 14 x 14
Game room
- Features: Ceiling Fan(s)
- Level: Second
- Dimensions: 21 x 15
Kitchen
- Features: Butler's Pantry, Eat-in Kitchen, Kitchen Island, Walk-In Pantry
- Level: First
- Dimensions: 13 x 14
Living room
- Features: Ceiling Fan(s), Fireplace
- Level: First
- Dimensions: 19 x 18
Living room
- Features: Fireplace
- Level: First
- Dimensions: 15 x 25
Media room
- Features: Ceiling Fan(s)
- Level: Second
- Dimensions: 21 x 17
Office
- Level: First
- Dimensions: 12 x 13
Heating
- Central
Cooling
- Central Air, Ceiling Fan(s)
Appliances
- Included: Built-In Refrigerator, Double Oven, Dishwasher, Gas Cooktop, Disposal, Microwave, Vented Exhaust Fan
- Laundry: Laundry in Utility Room
Features
- Wet Bar, Built-in Features, Decorative/Designer Lighting Fixtures, Double Vanity, Eat-in Kitchen, Granite Counters, High Speed Internet, Kitchen Island, Multiple Staircases, Open Floorplan, Pantry, Paneling/Wainscoting, Cable TV, Vaulted Ceiling(s), Walk-In Closet(s)
- Flooring: Carpet, Hardwood, Tile
- Windows: Window Coverings
- Has basement: No
- Number of fireplaces: 3
- Fireplace features: Family Room, Living Room, Primary Bedroom
Interior area
- Total interior livable area: 5,219 sqft
Property
Parking
- Total spaces: 4
- Parking features: Driveway, Garage, Garage Faces Side
- Attached garage spaces: 4
- Has uncovered spaces: Yes
Features
- Levels: Two
- Stories: 2
- Patio & porch: Patio, Covered
- Exterior features: Lighting, Rain Gutters
- Pool features: Heated, In Ground, Pool, Pool/Spa Combo, Waterfall, Community
- Fencing: Back Yard,Fenced,Metal,Wood
Lot
- Size: 0.31 Acres
- Features: Interior Lot, Landscaped, Few Trees
Details
- Parcel number: R475100A00601
Construction
Type & style
- Home type: SingleFamily
- Architectural style: Traditional,Detached
- Property subtype: Single Family Residence
Materials
- Brick, Rock, Stone
- Foundation: Slab
- Roof: Composition
Condition
- Year built: 2003
Utilities & green energy
- Sewer: Public Sewer
- Water: Public
- Utilities for property: Electricity Available, Natural Gas Available, Phone Available, Sewer Available, Separate Meters, Water Available, Cable Available
Community & HOA
Community
- Features: Clubhouse, Fitness Center, Playground, Park, Pool, Tennis Court(s), Trails/Paths, Curbs, Gated, Sidewalks
- Security: Security Gate, Gated Community, Smoke Detector(s), Security Guard, Gated with Guard
- Subdivision: Starwood Ph Four Village 15
HOA
- Has HOA: Yes
- Services included: Association Management, Security
- HOA fee: $850 quarterly
- HOA name: Starwood HOA
- HOA phone: 972-335-3661
Location
- Region: Frisco
Financial & listing details
- Tax assessed value: $1,758,905
- Annual tax amount: $23,418
- Date on market: 1/29/2026
- Cumulative days on market: 7 days
- Listing terms: Cash,Conventional,VA Loan
- Exclusions: Hanging Tapestry and Rod in the Entranceway.
- Electric utility on property: Yes
Price history
| Date | Event | Price |
|---|---|---|
| 3/5/2026 | Sold | -- |
Source: NTREIS #21165145 Report a problem | ||
| 2/18/2026 | Pending sale | $1,600,000$307/sqft |
Source: NTREIS #21165145 Report a problem | ||
| 2/4/2026 | Contingent | $1,600,000$307/sqft |
Source: NTREIS #21165145 Report a problem | ||
| 1/29/2026 | Listed for sale | $1,600,000+114.8%$307/sqft |
Source: NTREIS #21165145 Report a problem | ||
| 3/8/2013 | Listing removed | $745,000$143/sqft |
Source: Ebby Halliday Realtors #11910110 Report a problem | ||
| 3/2/2013 | Listed for sale | $745,000+1.4%$143/sqft |
Source: Ebby Halliday Realtors #11910110 Report a problem | ||
| 8/11/2012 | Listing removed | $734,900$141/sqft |
Source: Ebby Halliday Realtors #11730662 Report a problem | ||
| 8/10/2012 | Price change | $734,900-3.2%$141/sqft |
Source: Ebby Halliday Realtors #11730662 Report a problem | ||
| 5/17/2012 | Price change | $759,000-1.3%$145/sqft |
Source: Ebby Halliday Realtors #11730662 Report a problem | ||
| 4/26/2012 | Price change | $769,000-2.5%$147/sqft |
Source: Ebby Halliday Realtors #11730662 Report a problem | ||
| 3/17/2012 | Price change | $789,000-1.3%$151/sqft |
Source: Ebby Halliday Realtors #11730662 Report a problem | ||
| 3/2/2012 | Listed for sale | $799,000$153/sqft |
Source: Active Website #11730662 Report a problem | ||
Public tax history
| Year | Property taxes | Tax assessment |
|---|---|---|
| 2025 | $18,999 -2.5% | $1,397,692 +10% |
| 2024 | $19,490 +13.2% | $1,270,629 +10% |
| 2023 | $17,217 -7.5% | $1,155,117 +10% |
| 2022 | $18,605 +3.9% | $1,050,106 +10% |
| 2021 | $17,910 -0.2% | $954,642 +2.2% |
| 2020 | $17,948 -8.5% | $934,091 -7% |
| 2019 | $19,614 +1.9% | $1,004,026 +7.1% |
| 2018 | $19,255 +13% | $937,200 +10% |
| 2017 | $17,041 | $852,000 +7.2% |
| 2016 | $17,041 +2.1% | $795,097 -0.1% |
| 2015 | $16,698 | $795,529 +4.6% |
| 2014 | $16,698 | $760,231 +8.4% |
| 2013 | -- | $701,359 -1.9% |
| 2012 | -- | $715,000 -2.9% |
| 2011 | -- | $736,558 +1.6% |
| 2010 | -- | $725,000 |
| 2009 | -- | $725,000 -6.3% |
| 2008 | -- | $773,499 -3.2% |
| 2007 | -- | $799,000 -2.6% |
| 2006 | -- | $819,968 +2.4% |
| 2005 | -- | $800,514 +7.6% |
| 2004 | -- | $744,000 +606.6% |
| 2003 | -- | $105,300 +30% |
| 2002 | -- | $81,000 |
Find assessor info on the county website
Neighborhood: Starwood
Nearby homes
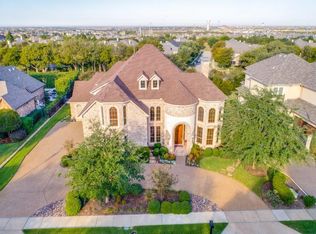
- $1,559,5004 bd6 ba4.9k sqft5481 Stone Canyon Dr, Frisco, TX 75034Off Market
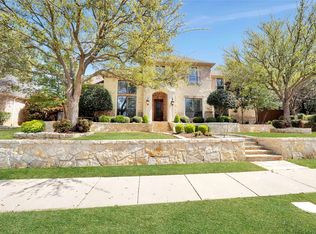
- $1,704,0005 bd6 ba5.3k sqft5437 Stone Canyon Dr, Frisco, TX 75034Off Market

- $--5 bd7 ba5.7k sqft5460 Stone Canyon Dr, Frisco, TX 75034Sold
- $1,851,7005 bd6 ba5.3k sqft5503 Stone Canyon Dr, Frisco, TX 75034Off Market

- $1,680,5005 bd5 ba5.2k sqft5415 Stone Canyon Dr, Frisco, TX 75034Off Market
- $--5 bd6 ba5.8k sqft5436 Stone Canyon Dr, Frisco, TX 75034Sold
- $1,466,2005 bd4 ba4.4k sqft5482 Stone Canyon Dr, Frisco, TX 75034Off Market
- $32,500-- bd-- ba-- sqft5397 Moss Glen Dr, Frisco, TX 75034Off Market
Nearby schools
GreatSchools rating
- 8/10Spears Elementary SchoolGrades: PK-5Distance: 1.9 mi
- 9/10Hunt Middle SchoolGrades: 6-8Distance: 1.9 mi
- 7/10Frisco High SchoolGrades: 9-12Distance: 1.2 mi
Schools provided by the listing agent
- Elementary: Spears
- Middle: Hunt
- High: Frisco
- District: Frisco ISD
Source: NTREIS. This data may not be complete. We recommend contacting the local school district to confirm school assignments for this home.
Get a cash offer in 3 minutes
Find out how much your home could sell for in as little as 3 minutes with a no-obligation cash offer.
Estimated market value
$1,610,100
Get a cash offer in 3 minutes
Find out how much your home could sell for in as little as 3 minutes with a no-obligation cash offer.
Estimated market value
$1,610,100
- Texas
- Collin County
- Frisco
- 75034
- Starwood
- 5459 Stone Canyon Dr
Nearby cities
Nearby neighborhoods
Nearby zip codes
Other Frisco Topics
