Skip main navigation
Off market
  • $516,600

    5437 Danube St, Denver, CO 80249

    4beds
    4baths
    1,935sqft
    Detached Single Family
    Built in 2017
    4,870 Square Feet Lot
    $516,600 Zestimate®
    $267/sqft
    $3,332 Estimated rent

    Home value

    $516,600

    $491,000 - $542,000

    $3,332/mo

    Zestimate® history
    Loading
    Loading...

    Owner options

    List your home for rent

    $3,332/mo

    Rent Zestimate®

    Find your next renter with Zillow Rental Manager. Plus, with online applications, you can quickly screen prospective tenants – for free.

    Learn more

    $3,332/mo

    Rent Zestimate®

    Refinance and save

    $2,987/mo

    Est. payment

    Refinancing to a lower rate could help reduce your monthly payments and save thousands over the life of the loan.

    See today's rates

    $2,987/mo

    Est. payment

    Explore your selling options

    Work with a Zillow partner agent

    Leverage their expertise and Zillow's premium Showcase listings to get your home seen by more buyers.

    Get started

    List with your own agent

    Get your home in front of millions of buyers by listing it on Zillow.

    Learn how to do it

    Sell it yourself

    Take full control of how buyers see your home on Zillow by listing For Sale by Owner (FSBO).

    List your home

    What's special

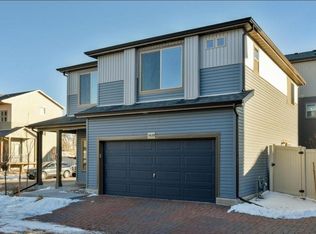
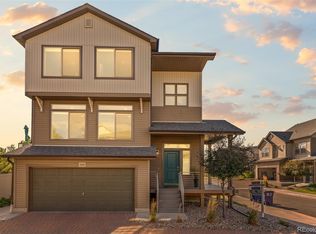
    Its your time to Enjoy this 3 story 4BR - 3.5BA Surrey Floor Plan. They hand picked this premium corner lot well before Oakwood even started this area. Its very private with open space across the street, plus the drive is only shared by 1 other home vs others that share between 3 & 4. From the open floor plan with lots of natural light to the well thought out low maintenance yard with a concrete patio, grass area as well as areas for the kids and/or dogs. Plenty of shade or sun whichever you prefer, plus the benefit of a south facing home, Don't worry though as the drive is shoveled for you. The 2nd floor features the master suite w/ large walk in shower & walk in closet as well as 2 other bedrooms & the convenient laundry room just down the hall. The 3rd floor can be used many different ways, from an in law suite, teen room, guest area etc since it has a full bath, living area plus the bedroom. The zoned heating/cooling feature ensures all 3 levels are comfortable.

    This property is off market, which means it's not currently listed for sale or rent on Zillow. This may be different from what's available on other websites or public sources.
    Facts & features

    Interior

    Bedrooms & bathrooms
    • Bedrooms: 4
    • Bathrooms: 4
    Heating
    • Forced air, Gas
    Cooling
    • Central
    Appliances
    • Included: Dishwasher, Garbage disposal, Microwave, Range / Oven
    • Laundry: closet
    Features
    • Window Coverings, Cable TV, Kitchen Island, Pantry, Walk-In Closet(s), Double Pane Windows, Master Bath, Open Floorplan, Master Suite, Eating Space / Kitchen, Internet Access (Wired), Smoke Free, Foyer/Entry
    • Flooring: Tile, Carpet, Linoleum / Vinyl
    Interior area
    • Total interior livable area: 1,935 sqft

    Property

    Features
    • Exterior features: Vinyl, Metal
    Lot
    • Size: 4,870 sqft
    • Features: Corner Lot, Cul-de-Sac, Irrigated, Adjacent to Open Space, Adjacent to Greenbelt
    Details
    • Parcel number: 0015231048000
    • Zoning: C-MU-20

    Construction

    Type & style
    • Home type: SingleFamily
    • Architectural style: Contemporary
    • Property subtype: Detached Single Family
    Condition
    • Year built: 2017

    Utilities & green energy

    • Sewer: Public Sewer
    • Water: Public

    Community & neighborhood

    Location
    • Region: Denver

    Other

    Other facts
    • Sewer: Public Sewer
    • WaterSource: Public
    • Flooring: Carpet, Tile, Plank Vinyl
    • Heating: Forced Air, Gas
    • Appliances: Dishwasher, Garbage Disposal, Stove/Range/Oven, Microwave Oven
    • InteriorFeatures: Window Coverings, Cable TV, Kitchen Island, Pantry, Walk-In Closet(s), Double Pane Windows, Master Bath, Open Floorplan, Master Suite, Eating Space / Kitchen, Internet Access (Wired), Smoke Free, Foyer/Entry
    • ExteriorFeatures: Patio, Sprinkler System, Yard, Professional Landscaping, Lighting, Covered Patio, Gutters, Fence, Garden Area, Front Porch, Maintenance Free Exterior, Wraparound Porch
    • ConstructionMaterials: Vinyl Siding, Metal Siding
    • LotFeatures: Corner Lot, Cul-de-Sac, Irrigated, Adjacent to Open Space, Adjacent to Greenbelt
    • ArchitecturalStyle: Contemporary
    • OpenParkingSpaces: 0
    • PropertySubType: Detached Single Family
    • Roof: Architectural Shingles
    • LaundryFeatures: closet
    • AssociationFeeIncludes: Common Area Grounds Maintenance
    • AboveGradeFinishedAreaSource: 1935
    • StructureType: 3+ Story
    • Zoning: C-MU-20
    • Cooling: Air Conditioning-Central
    • AssociationAmenities: Common Area Grounds Maintenance

    Price history

    DateEventPrice
    7/28/2019Listing removed$379,500$196/sqft
    Source: PRICE AND COMPANY #5765605 Report a problem
    7/4/2019Listed for sale$379,500+14.3%$196/sqft
    Source: PRICE AND COMPANY #5765605 Report a problem
    2/9/2018Sold$332,016$172/sqft
    Source: Public Record Report a problem

    Public tax history

    YearProperty taxesTax assessment
    2024$6,639 +12%$34,550 -8.1%
    2023$5,928 +4.9%$37,590 +30.8%
    2022$5,651 +7.7%$28,730 -2.8%
    2021$5,245 +1%$29,560 +15.1%
    2020$5,192 +29.8%$25,690 -0.7%
    2019$4,001 $25,870 +33.6%
    2018$4,001 +158.6%$19,360 +130.2%
    2017$1,547 $8,410

    Find assessor info on the county website

    Neighborhood: Gateway - Green Valley Ranch

    Nearby schools

    GreatSchools rating
    Schools provided by the listing agent
    • Elementary: Waller
    • Middle: Mcglone
    • High: DSST: Green Valley Ranch
    • District: Denver 1

    Source: The MLS. This data may not be complete. We recommend contacting the local school district to confirm school assignments for this home.

    Get a cash offer in 3 minutes
    Find out how much your home could sell for in as little as 3 minutes with a no-obligation cash offer.
    Estimated market value
    $516,600
    Get a cash offer in 3 minutes
    Find out how much your home could sell for in as little as 3 minutes with a no-obligation cash offer.
    Estimated market value
    $516,600