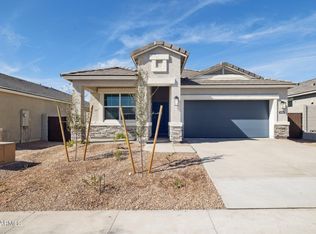
September completion date! WIDE LOT WITH DOUBLE GATE! no one behind you! This Open concept GORGEOUS KITCHEN WITH OVERSIZED ISLAND- Single Story New Construction home has it all at 1788 square feet, 4 bedrooms, 2 bathrooms, and a full size 2 car garage! This home offers a modern, neutral color palette, with 42'' Burlap shaker cabinetry, a large kitchen island, and 9' ceilings throughout. garage door opener. Washer, Dryer, Refrigerator AND Backyard package included!! This home features dual pane low-E windows, and our Home is Connected smart home system. The exterior features front yard desert landscaping, a covered patio and private backyard. Conveniently located off the I-10, this community is near Costco and more! **Pictures are not of actual home and may vary**
For sale
$453,375
5437 S 254TH Drive, Buckeye, AZ 85326
4beds
1,788sqft
Single Family Residence
Built in 2026
8,503 Square Feet Lot
$-- Zestimate®
$254/sqft
$102/mo HOA
What's special
Covered patioModern neutral color paletteDual pane low-e windowsFront yard desert landscapingPrivate backyardBackyard package includedLarge kitchen island
- 37 days
- 47
- 3
Zillow last checked:
Listing updated:
Listed by:
David R Chesley 602-386-7193,
DRH Properties Inc
Source: ARMLS,MLS#: 7061035
Facts & features
Interior
Bedrooms & bathrooms
- Bedrooms: 4
- Bathrooms: 2
- Full bathrooms: 2
Heating
- Electric
Cooling
- Central Air
Appliances
- Included: Dryer, Washer, Refrigerator, Disposal
Features
- Double Vanity, 9+ Flat Ceilings
- Flooring: Tile
- Windows: Low Emissivity Windows
- Has basement: No
- Has fireplace: No
Interior area
- Total structure area: 1,788
- Total interior livable area: 1,788 sqft
Property
Parking
- Total spaces: 4
- Parking features: Garage, Open
- Garage spaces: 2
- Uncovered spaces: 2
Features
- Stories: 1
- Spa features: None
- Fencing: None
Lot
- Size: 8,503 Square Feet
- Features: Desert Front
Details
- Parcel number: 50443736
Construction
Type & style
- Home type: SingleFamily
- Architectural style: Ranch
- Property subtype: Single Family Residence
Materials
- Stucco, Wood Frame, Painted
- Roof: Concrete
Condition
- Year built: 2026
Details
- Builder name: DR Horton
Utilities & green energy
- Sewer: Public Sewer
- Water: City Water
Community & HOA
Community
- Features: Playground, Biking/Walking Path
- Subdivision: COPPER FALLS PARCEL 2
HOA
- Has HOA: Yes
- Services included: Street Maint
- HOA fee: $102 monthly
- HOA name: Copperfalls Homeowne
- HOA phone: 602-674-4364
Location
- Region: Buckeye
Financial & listing details
- Price per square foot: $254/sqft
- Tax assessed value: $17,500
- Annual tax amount: $106
- Date on market: 7/31/2026
- Listing terms: Cash,Conventional,VA Loan
- Ownership: Fee Simple
Estimated market value
Not available
Estimated sales range
Not available
Not available
Price history
| Date | Event | Price |
|---|---|---|
| 7/31/2026 | Listed for sale | $453,375$254/sqft |
Source:  ARMLS #7061035 Report a problem ARMLS #7061035 Report a problem | ||
Public tax history
| Year | Property taxes | Tax assessment |
|---|---|---|
| 2025 | $68 +3.8% | $2,625 -75.7% |
| 2024 | $65 -0.4% | $10,785 +1994.2% |
| 2023 | $65 -15.7% | $515 -1.3% |
| 2022 | $78 | $522 |
Find assessor info on the county website
Monthly payment
Est. payment
Payment breakdown
Explore the cost of this home by adjusting the details. Changes won't be saved.Climate risks
Neighborhood: 85326
Nearby schools
Schools provided by the listing agent
- Elementary: Bales Elementary School
- Middle: Bales Elementary School
- High: Buckeye Union High School
- District: Buckeye Elementary District
Source: ARMLS. This data may not be complete. We recommend contacting the local school district to confirm school assignments for this home.
Similar homes
- $448,5404 bd3 ba1.8k sqft25461 W LA SALLE Street, Buckeye, AZ 85326For Sale
 MLS ID #7061048, David R Chesley, DRH Properties Inc. ARMLS
 - $439,9904 bd2 ba1.7k sqft5464 S 254TH Glen, Buckeye, AZ 85326New Construction
 ARMLS
ARMLS - $439,9904 bd3 ba2.1k sqft25251 W LA SALLE Street, Buckeye, AZ 85326For Sale
 MLS ID #7061151, Martin Cordova, Risewell Homes. ARMLS
 - $424,9904 bd2 ba1.7k sqft5488 S 254TH Glen, Buckeye, AZ 85326New Construction
 ARMLS
ARMLS
