Skip main navigation
Sold for $625,000
Street View
  • $625,000

    5437 S Swadley Court, Littleton, CO 80127

    3beds
    2,163sqft
    Single Family Residence
    Built in 1983
    7,623 Square Feet Lot
    $618,600 Zestimate®
    $289/sqft
    $3,781 Estimated rent

    Home value

    $618,600

    $581,000 - $656,000

    $3,781/mo

    Zestimate® history
    Loading
    Loading...

    Owner options

    List your home for rent

    $3,781/mo

    Rent Zestimate®

    Find your next renter with Zillow Rental Manager. Plus, with online applications, you can quickly screen prospective tenants – for free.

    Learn more

    $3,781/mo

    Rent Zestimate®

    Refinance and save

    $3,620/mo

    Est. payment

    Refinancing to a lower rate could help reduce your monthly payments and save thousands over the life of the loan.

    See today's rates

    $3,620/mo

    Est. payment

    Explore your selling options

    Work with a Zillow partner agent

    Leverage their expertise and Zillow's premium Showcase listings to get your home seen by more buyers.

    Get started

    List with your own agent

    Get your home in front of millions of buyers by listing it on Zillow.

    Learn how to do it

    Sell it yourself

    Take full control of how buyers see your home on Zillow by listing For Sale by Owner (FSBO).

    List your home

    What's special

    Radiant open-concept main floorPrivate balconyPrivacy of the backyardMove-in-ready interiorBathed in natural lightComplete secondary living space
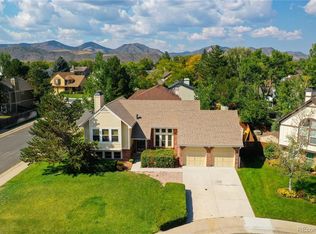
    Discover the perfect blend of comfort and convenience in this thoughtfully designed West Littleton home. From the moment you step inside, you are greeted by a radiant, open-concept main floor that integrates the kitchen, dining, and living spaces into one cohesive environment bathed in natural light. This move-in-ready interior is designed for both relaxation and effortless hosting. The lower level extends the footprint of the home significantly, featuring a complete secondary living space that provides excellent flexibility for a media room, home office, or private guest quarters. Updates include Furnace/AC (2021), Radon Mitigation System, Exterior and Interior Paint (2026), New Roof to be Installed before Closing, Light Fixtures and Ceiling Fans. The outdoor amenities are a true standout, offering a variety of spaces to soak in the famous Colorado sunshine. Whether you are sipping morning coffee on the private balcony, hosting a summer dinner on the deck, or enjoying the privacy of the backyard, there is a space for every mood. Adventure seekers will appreciate the expansive area for RV parking, while the two onsite sheds provide ample room for gear and storage. Positioned in a prime location, this property serves as a gateway to the best of the Front Range. You are mere minutes from the natural beauty of Red Rocks Park and Amphitheater, the water sports and trails at Bear Creek Lake Park, and the unique shops and dining in Morrison. With local trail systems just a short distance away, this home is perfectly situated for those who value an active lifestyle and easy access to nature without sacrificing suburban convenience. Every detail of this property reflects the ease and beauty of life in Littleton, making it a rare find that is ready for you to call home.

    Zillow last checked:

    Listing updated:

    Listed by:

    Jill Kroeker 636-459-9178 jill.kroeker@compass.com,

    Compass - Denver

    Bought with:

    Kylie Russell, 40037823

    LIV Sotheby's International Realty

    Jennifer Parson, 40001831

    LIV Sotheby's International Realty

    Source: REcolorado as distributed by MLS GRID,MLS#: 9472261MLS Logo

    Facts & features

    Interior

    Bedrooms & bathrooms
    • Bedrooms: 3
    • Bathrooms: 3
    • Full bathrooms: 1
    • 3/4 bathrooms: 2
    Bedroom
    • Description: Vaulted Ceilings For Spacious Primary Bedroom
    • Features: Primary Suite
    • Level: Upper
    • Area: 182.28 Square Feet
    • Dimensions: 14.7 x 12.4
    Bedroom
    • Description: Perfect Secondary Bedroom With Plenty Of Storage
    • Level: Upper
    • Area: 154.94 Square Feet
    • Dimensions: 12.7 x 12.2
    Bedroom
    • Description: Huge Third Bedroom, Could Definitely Be Split Into Two Rooms. Closets Stay With House.
    • Level: Lower
    • Area: 267.96 Square Feet
    • Dimensions: 23.1 x 11.6
    Bathroom
    • Description: Full Hall Guest Bathroom
    • Level: Upper
    • Area: 55.61 Square Feet
    • Dimensions: 6.7 x 8.3
    Bathroom
    • Description: En Suite To Primary Bedroom
    • Features: En Suite Bathroom
    • Level: Upper
    • Area: 63.91 Square Feet
    • Dimensions: 7.7 x 8.3
    Bathroom
    • Description: 3/4 Bathroom Great For Guest Quarters
    • Level: Lower
    • Area: 51.85 Square Feet
    • Dimensions: 6.1 x 8.5
    Dining room
    • Description: Features A Skylight And Balcony Access
    • Level: Upper
    • Area: 167.4 Square Feet
    • Dimensions: 15.5 x 10.8
    Family room
    • Description: Cozy Room With Wood Burning Fireplace
    • Level: Lower
    • Area: 773.85 Square Feet
    • Dimensions: 23.1 x 33.5
    Game room
    • Description: Great Space For Pool Table Or Office!
    • Level: Lower
    Kitchen
    • Description: All Updated Stainless Steel Appliances
    • Level: Upper
    • Area: 221.53 Square Feet
    • Dimensions: 15.7 x 14.11
    Laundry
    • Description: Attached To Lower Level Bathroom, Included In Sale!
    • Level: Lower
    • Area: 48.45 Square Feet
    • Dimensions: 5.7 x 8.5
    Living room
    • Description: All New Paint Throughout And Open Concept Living
    • Level: Upper
    • Area: 179.2 Square Feet
    • Dimensions: 14.11 x 12.7
    Heating
    • Forced Air
    Cooling
    • Central Air
    Appliances
    • Included: Dishwasher, Dryer, Gas Water Heater, Microwave, Oven, Refrigerator, Washer
    • Laundry: In Unit
    Features
    • Ceiling Fan(s), Kitchen Island, Open Floorplan, Pantry, Radon Mitigation System
    • Flooring: Carpet, Vinyl
    • Windows: Skylight(s), Window Coverings
    • Has basement: No
    • Number of fireplaces: 1
    • Fireplace features: Family Room, Living Room, Wood Burning
    Interior area
    • Total structure area: 2,163
    • Total interior livable area: 2,163 sqft
    • Finished area above ground: 2,163

    Property

    Parking
    • Total spaces: 2
    • Parking features: Storage
    • Attached garage spaces: 2
    Features
    • Patio & porch: Deck
    • Exterior features: Balcony, Private Yard
    • Fencing: Full
    Lot
    • Size: 7,623 Square Feet
    • Features: Corner Lot, Cul-De-Sac, Many Trees, Sloped
    Details
    • Parcel number: 162993
    • Zoning: P-D
    • Special conditions: Standard

    Construction

    Type & style
    • Home type: SingleFamily
    • Architectural style: Contemporary
    • Property subtype: Single Family Residence
    Materials
    • Brick, Frame, Wood Siding
    • Foundation: Slab
    • Roof: Composition
    Condition
    • Updated/Remodeled
    • Year built: 1983

    Utilities & green energy

    • Electric: 220 Volts, 220 Volts in Garage
    • Sewer: Public Sewer
    • Water: Public
    • Utilities for property: Electricity Connected, Natural Gas Connected

    Community & HOA

    Community
    • Subdivision: Country West
    HOA
    • Has HOA: No
    Location
    • Region: Littleton

    Financial & listing details

    • Price per square foot: $289/sqft
    • Tax assessed value: $656,454
    • Annual tax amount: $3,607
    • Date on market: 3/26/2026
    • Listing terms: Cash,Conventional,FHA,VA Loan
    • Exclusions: Sellers Personal Property And Staging Items
    • Ownership: Individual
    • Electric utility on property: Yes
    • Road surface type: Paved

    Price history

    DateEventPrice
    4/24/2026Sold$625,000$289/sqft
    Source: REcolorado as distributed by MLS GRID #9472261 Report a problem
    3/29/2026Pending sale$625,000$289/sqft
    Source: REcolorado as distributed by MLS GRID #9472261 Report a problem
    3/26/2026Listed for sale$625,000+60.3%$289/sqft
    Source: REcolorado as distributed by MLS GRID #9472261 Report a problem
    3/30/2022Listing removed--
    Source: Zillow Rental Network Premium Report a problem
    3/19/2022Listed for rent$3,195$1/sqft
    Source: Zillow Rental Network Premium Report a problem
    11/29/2018Sold$390,000+0.3%$180/sqft
    Source: Public Record Report a problem
    10/29/2018Pending sale$389,000$180/sqft
    Source: HomeSmart #9762162 Report a problem
    10/24/2018Listed for sale$389,000+108%$180/sqft
    Source: HomeSmart Realty Group #9762162 Report a problem
    6/16/1999Sold$187,000+30.8%$86/sqft
    Source: Public Record Report a problem
    9/20/1995Sold$142,950$66/sqft
    Source: Public Record Report a problem

    Public tax history

    YearProperty taxesTax assessment
    2025$3,607 +0.3%$41,028 +13.7%
    2024$3,596 +23.2%$36,076
    2023$2,920 -1.2%$36,076 +25.7%
    2022$2,955 +6.6%$28,697 -2.8%
    2021$2,772 $29,524 +6.3%
    2020$2,772 +1.1%$27,772
    2019$2,743 +13.5%$27,772 +17.4%
    2018$2,417 $23,664
    2017$2,417 +21.2%$23,664 +16.3%
    2016$1,994 $20,341
    2015$1,994 +14.3%$20,341 +20.4%
    2014$1,745 -9.4%$16,896
    2013$1,926 +1.9%$16,896 -10.2%
    2012$1,890 -2.8%$18,825
    2011$1,944 +0.1%$18,825 -3.4%
    2010$1,943 -7.4%$19,490
    2009$2,098 +0.4%$19,490 -7.1%
    2008$2,091 +19.4%$20,970
    2007$1,750 +2.3%$20,970 +21%
    2006$1,711 -8.9%$17,330 -6.9%
    2005$1,879 +8%$18,610
    2004$1,739 -2.9%$18,610
    2003$1,791 +1.6%$18,610 -1.5%
    2002$1,762 +14.9%$18,890 +26.2%
    2001$1,533 +4%$14,970
    2000$1,474 $14,970
    Find assessor info on the county website

    Neighborhood: 80127

    Nearby schools

    GreatSchools rating
    Schools provided by the listing agent
    • Elementary: Mount Carbon
    • Middle: Summit Ridge
    • High: Dakota Ridge
    • District: Jefferson County R-1

    Source: REcolorado as distributed by MLS GRID. This data may not be complete. We recommend contacting the local school district to confirm school assignments for this home.

    Get a cash offer in 3 minutes
    Find out how much your home could sell for in as little as 3 minutes with a no-obligation cash offer.
    Estimated market value
    $618,600
    Get a cash offer in 3 minutes
    Find out how much your home could sell for in as little as 3 minutes with a no-obligation cash offer.
    Estimated market value
    $618,600