Welcome to your dream home in desirable Dakota Ridge, CO! This beautifully updated 5-bedroom, 3-bath residence sits on a spacious 0.25-acre lot, offering the perfect blend of style, comfort, and versatility. Inside, you’ll be greeted by soaring vaulted ceilings and a bright, open floor plan. The modernized kitchen features sleek quartz counters, induction cooking, and newer appliances—ideal for the home chef. All bathrooms have been tastefully upgraded, including a luxurious soaking tub, premium Toto toilet, stylish vanities, and designer tile work. Relax in the cozy sunroom—bonus square footage not included in public records—or step outside to your own park-like oasis. The backyard is a true retreat with mature trees, a stunning Rocky Mountain–inspired water fountain, and a huge stamped concrete patio perfect for gatherings. Need extra space? The fully finished “gym” shed is ready for workouts, hobbies, or a climbing wall session—complete with drywall, insulation, paint, and its own heating/AC. Just minutes from Bear Creek Lake Park, Mount Falcon Park, Red Rocks, and Chatfield Reservoir—and only 4 minutes to the gateway of the mountains via Hwy 285—you’ll have adventure at your doorstep. This home is the perfect mix of elegance, function, and outdoor living. Be sure to explore the walk-through video tour, then come see it in person today!
Sold for $665,000
$665,000
5447 S Swadley Court, Littleton, CO 80127
5beds
2,451sqft
Single Family Residence
Built in 1983
0.25 Acres Lot
$653,100 Zestimate®
$271/sqft
$4,026 Estimated rent
Home value
$653,100
$614,000 - $699,000
$4,026/mo
Zestimate® history
Owner options
List your home for rent
$4,026/mo
Rent Zestimate®
Find your next renter with Zillow Rental Manager. Plus, with online applications, you can quickly screen prospective tenants – for free.
$4,026/mo
Rent Zestimate®
Refinance and save
$3,815/mo
Est. payment
Refinancing to a lower rate could help reduce your monthly payments and save thousands over the life of the loan.
$3,815/mo
Est. payment
Explore your selling options
Work with a Zillow partner agent
Leverage their expertise and Zillow's premium Showcase listings to get your home seen by more buyers.
Get startedList with your own agent
Get your home in front of millions of buyers by listing it on Zillow.
Learn how to do itSell it yourself
Take full control of how buyers see your home on Zillow by listing For Sale by Owner (FSBO).
List your homeWhat's special
Zillow last checked:
Listing updated:
Listed by:
Rob Classen 720-320-6666 TheHomeTeam@YourCastle.org,
Your Castle Real Estate Inc
Bought with:
William Glennon, 100097614
Estate Professionals
Source: REcolorado as distributed by MLS GRID,MLS#: 1779105
Facts & features
Interior
Bedrooms & bathrooms
- Bedrooms: 5
- Bathrooms: 3
- Full bathrooms: 1
- 3/4 bathrooms: 2
Bedroom
- Description: Bright And Sunny Bedroom With Carpet And Cubby Cabinet Under Windows
- Level: Upper
Bedroom
- Description: Secondary Bedroom With Carpet
- Level: Lower
Bedroom
- Description: Secondary Bedroom With Carpet
- Level: Lower
Bedroom
- Description: Non-Conforming Bedroom Or Bonus Room
- Level: Basement
Bathroom
- Description: Updated Bath For Guests Tand Secondary Bedrooms Share
- Level: Upper
Bathroom
- Description: Updated Bathroom With Laundry
- Level: Lower
Other
- Description: Update Private Bathroom For Primary Bedroom
- Level: Upper
Other
- Description: Ample Sized With Hidden Walk-In Closet Behind Mirror And Cubby Cabinets Under Windows
- Level: Upper
Dining room
- Description: Tile Floors And Lots Of Light Close To Kitchen
- Level: Main
Family room
- Description: Tall Ceilings And Tile Floors
- Level: Main
Family room
- Description: Hang Out Area For Gaming Or Tv Watching
- Level: Basement
Kitchen
- Description: Quartz Countertops & Newer Appliances & Induction Stove
- Level: Main
Sun room
- Description: Not Part Of Living Space Sq Footage Accessed Through Kitchen
- Level: Main
Utility room
- Description: Furnace, Hot Water And Storage
- Level: Basement
Heating
- Forced Air, Heat Pump, Natural Gas
Cooling
- Central Air
Appliances
- Included: Dishwasher
- Laundry: In Unit
Features
- Ceiling Fan(s), High Ceilings, Kitchen Island, Open Floorplan, Primary Suite, Quartz Counters, Smoke Free, Vaulted Ceiling(s), Walk-In Closet(s)
- Flooring: Carpet, Tile
- Windows: Double Pane Windows
- Basement: Finished
- Number of fireplaces: 1
- Fireplace features: Bedroom
Interior area
- Total structure area: 2,451
- Total interior livable area: 2,451 sqft
- Finished area above ground: 1,648
- Finished area below ground: 650
Property
Parking
- Total spaces: 2
- Parking features: Garage - Attached
- Attached garage spaces: 2
Features
- Levels: Multi/Split
- Patio & porch: Covered, Front Porch, Patio
- Exterior features: Private Yard, Water Feature
Lot
- Size: 0.25 Acres
- Features: Cul-De-Sac, Foothills, Landscaped, Level, Many Trees, Sprinklers In Rear
Details
- Parcel number: 162978
- Zoning: P-D
- Special conditions: Standard
Construction
Type & style
- Home type: SingleFamily
- Architectural style: Contemporary
- Property subtype: Single Family Residence
Materials
- Brick, Frame, Wood Siding
- Foundation: Structural
Condition
- Updated/Remodeled
- Year built: 1983
Utilities & green energy
- Sewer: Public Sewer
- Water: Public
- Utilities for property: Cable Available, Electricity Connected, Internet Access (Wired), Natural Gas Connected, Phone Connected
Community & HOA
Community
- Security: Radon Detector, Smoke Detector(s)
- Subdivision: Country West
HOA
- Has HOA: No
Location
- Region: Littleton
Financial & listing details
- Price per square foot: $271/sqft
- Tax assessed value: $685,976
- Annual tax amount: $4,115
- Date on market: 8/14/2025
- Listing terms: Cash,Conventional,FHA,VA Loan
- Exclusions: Seller's Personal Property
- Ownership: Individual
- Electric utility on property: Yes
- Road surface type: Paved
Price history
| Date | Event | Price |
|---|---|---|
| 9/26/2025 | Sold | $665,000+0.8%$271/sqft |
Source:  REcolorado as distributed by MLS GRID #1779105 Report a problem REcolorado as distributed by MLS GRID #1779105 Report a problem | ||
| 8/23/2025 | Pending sale | $660,000$269/sqft |
Source: REcolorado as distributed by MLS GRID #1779105 Report a problem | ||
| 8/14/2025 | Listed for sale | $660,000-5%$269/sqft |
Source: REcolorado as distributed by MLS GRID #1779105 Report a problem | ||
| 8/4/2025 | Listing removed | $3,740$2/sqft |
Source: Zillow Rentals Report a problem | ||
| 8/1/2025 | Price change | $3,740-1.6%$2/sqft |
Source: Zillow Rentals Report a problem | ||
| 7/28/2025 | Listed for rent | $3,800$2/sqft |
Source: Zillow Rentals Report a problem | ||
| 3/16/2022 | Sold | $695,000+113.8%$284/sqft |
Source: Public Record Report a problem | ||
| 9/12/2013 | Sold | $325,000$133/sqft |
Source: Public Record Report a problem | ||
| 7/31/2013 | Listed for sale | $325,000+13.2%$133/sqft |
Source: Keller Williams Realty DTC #1215517 Report a problem | ||
| 11/30/2005 | Sold | $287,000$117/sqft |
Source: Public Record Report a problem | ||
Public tax history
| Year | Property taxes | Tax assessment |
|---|---|---|
| 2025 | $4,115 +0.3% | $42,873 +4.2% |
| 2024 | $4,103 +28.7% | $41,159 |
| 2023 | $3,189 -1.2% | $41,159 +31.3% |
| 2022 | $3,226 +3.3% | $31,336 -2.8% |
| 2021 | $3,123 | $32,238 +3% |
| 2020 | $3,123 +1.1% | $31,288 |
| 2019 | $3,090 +15.7% | $31,288 +19.6% |
| 2018 | $2,672 | $26,154 |
| 2017 | $2,672 +10.2% | $26,154 +5.8% |
| 2016 | $2,424 | $24,725 |
| 2015 | $2,424 +16.4% | $24,725 +22.6% |
| 2014 | $2,082 +0.8% | $20,163 |
| 2013 | $2,066 +1.9% | $20,163 -0.2% |
| 2012 | $2,029 +2.7% | $20,202 |
| 2011 | $1,976 +0.1% | $20,202 +2% |
| 2010 | $1,974 -3.5% | $19,800 |
| 2009 | $2,046 +0.4% | $19,800 -3.2% |
| 2008 | $2,039 +0.8% | $20,450 |
| 2007 | $2,022 +2.3% | $20,450 +2.1% |
| 2006 | $1,977 +5.4% | $20,020 +7.8% |
| 2005 | $1,875 +8% | $18,570 |
| 2004 | $1,735 +0.8% | $18,570 |
| 2003 | $1,721 +1.6% | $18,570 +2.3% |
| 2002 | $1,694 +16.1% | $18,160 +27.4% |
| 2001 | $1,459 +4% | $14,250 |
| 2000 | $1,403 | $14,250 |
Find assessor info on the county website
Neighborhood: 80127
Nearby homes
- $574,4003 bd3 ba1.6k sqft11707 W Aqueduct Dr, Littleton, CO 80127Off Market
- $549,4003 bd2 ba1.4k sqft11737 W Aqueduct Dr, Littleton, CO 80127Off Market
- $623,6003 bd3 ba1.9k sqft5458 S Swadley Ct, Littleton, CO 80127Off Market
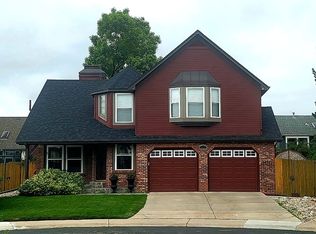
- $606,7003 bd2 ba1.4k sqft5460 S Tabor St, Littleton, CO 80127Off Market
- $601,7004 bd3 ba2.1k sqft11687 W Aqueduct Dr, Littleton, CO 80127Off Market
- $631,7004 bd3 ba2.2k sqft11757 W Aqueduct Dr, Littleton, CO 80127Off Market
- $625,0003 bd3 ba2.1k sqft5437 S Swadley Ct, Littleton, CO 80127Sold
- $617,0004 bd3 ba1.2k sqft5440 S Tabor St, Littleton, CO 80127Off Market
Nearby schools
GreatSchools rating
- 5/10Mount Carbon Elementary SchoolGrades: PK-5Distance: 0.6 mi
- 5/10Summit Ridge Middle SchoolGrades: 6-8Distance: 1 mi
- 8/10Dakota Ridge Senior High SchoolGrades: 9-12Distance: 1.4 mi
Schools provided by the listing agent
- Elementary: Mount Carbon
- Middle: Summit Ridge
- High: Dakota Ridge
- District: Jefferson County R-1
Source: REcolorado as distributed by MLS GRID. This data may not be complete. We recommend contacting the local school district to confirm school assignments for this home.
Get a cash offer in 3 minutes
Find out how much your home could sell for in as little as 3 minutes with a no-obligation cash offer.
Estimated market value
$653,100
Get a cash offer in 3 minutes
Find out how much your home could sell for in as little as 3 minutes with a no-obligation cash offer.
Estimated market value
$653,100
- Colorado
- Jefferson County
- Littleton
- 80127
- 5447 S Swadley Court
Nearby cities
Nearby neighborhoods
Nearby zip codes
Other Littleton Topics
