*INVESTOR SPECIAL! **INCREDIBLE AIR B&B OR LONG-TERM LEASE POTENTIAL!!!!** Seller will provide a 14-month Home Warranty.
**ELIGIBLE FOR GRANT MONEY, AS WELL AS 100% FINANCING FOR QUALIFIED BUYERS.
Cool, cute, mid-century modern home in NE Jackson with 3 beds and 3 baths. The home has been fully updated with a rustic industrial vibe, but still has some of the original details that give it a charming vintage feel, such as the beautiful hardwood floors, French doors with paneled glass and gorgeous cast iron hardware that lead into the formal dining room, exposed brick, painted ceiling beams, fluted door casing trim with decorative accents, and a sunken living area with wood-burning fireplace.
The ''formal living area'' at the front of the home that is characteristic of the mid-century Ranch floorplan has been opened up with a bar area to offer extra seating while overlooking the main living space. This entire space is also open to the kitchen via an island with more bar seating. The back of the home is lined with windows, filling this area with natural light. The kitchen features stainless appliances, granite countertops, and custom cabinets.
On one side of the house, you've got a huge bedroom (garage was enclosed) with coffered ceiling accent and a very large closet. This bedroom has its own exterior entrance and could easily be converted into a separate apartment.
The other 2 bedrooms are on the opposite side of the home and each have an en-suite bath. One of bedrooms features board and batten walls and French doors leading to the backyard.
Other features include wood-look tile in a herringbone pattern in main living space, updated industrial light fixtures, LED bulbs throughout, updated plumbing fixtures, tiled showers, new hot water heater, and a big fenced backyard with fire pit.
The refrigerator, washer, and dryer remain. Ring doorbell and multiple cameras on the exterior remain with acceptable offer. HVAC only 4 years old!
Closed
Price Unknown
5438 Pine Lane Dr, Jackson, MS 39211
3beds
2,231sqft
Residential, Single Family Residence
Built in 1957
0.33 Acres Lot
$195,300 Zestimate®
$--/sqft
$1,975 Estimated rent
Home value
$195,300
$160,000 - $238,000
$1,975/mo
Zestimate® history
Owner options
List your home for rent
$1,975/mo
Rent Zestimate®
Find your next renter with Zillow Rental Manager. Plus, with online applications, you can quickly screen prospective tenants – for free.
$1,975/mo
Rent Zestimate®
Refinance and save
Refinancing to a lower rate could help reduce your monthly payments and save thousands over the life of the loan.
Explore your selling options
Work with a Zillow partner agent
Leverage their expertise and Zillow's premium Showcase listings to get your home seen by more buyers.
Get startedList with your own agent
Get your home in front of millions of buyers by listing it on Zillow.
Learn how to do itSell it yourself
Take full control of how buyers see your home on Zillow by listing For Sale by Owner (FSBO).
List your homeWhat's special
Rustic industrial vibeBeautiful hardwood floorsExposed brickCustom cabinetsPainted ceiling beamsCoffered ceiling accentWood-burning fireplace
Zillow last checked:
Listing updated:
Listed by:
Emily A Clayton 850-259-5455,
Exit New Door Realty
Bought with:
Alonzo Edwards, B24619
Edwards Realty Co.
Source: MLS United,MLS#: 4092731
Facts & features
Interior
Bedrooms & bathrooms
- Bedrooms: 3
- Bathrooms: 3
- Full bathrooms: 3
Heating
- Central, Fireplace(s), Natural Gas
Cooling
- Ceiling Fan(s), Central Air, Multi Units
Appliances
- Included: Built-In Electric Range, Dishwasher, Disposal, Dryer, Gas Water Heater, Microwave, Refrigerator, Stainless Steel Appliance(s), Washer
- Laundry: In Hall, Laundry Room
Features
- Beamed Ceilings, Bookcases, Breakfast Bar, Ceiling Fan(s), Coffered Ceiling(s), Double Vanity, Granite Counters, In-Law Floorplan, Kitchen Island, Pantry, Recessed Lighting, Walk-In Closet(s)
- Flooring: Vinyl, Ceramic Tile, Hardwood, Simulated Wood, Tile
- Doors: Dead Bolt Lock(s), French Doors, Mirrored Closet Door(s)
- Windows: Blinds, Window Treatments
- Has fireplace: Yes
- Fireplace features: Fire Pit, Living Room, Raised Hearth, Wood Burning
Interior area
- Total structure area: 2,231
- Total interior livable area: 2,231 sqft
Property
Parking
- Total spaces: 4
- Parking features: Driveway, No Garage, Direct Access, Concrete
- Has uncovered spaces: Yes
Features
- Levels: One
- Stories: 1
- Patio & porch: Front Porch, Patio
- Exterior features: Fire Pit, Private Entrance, Rain Gutters
- Fencing: Back Yard,Wood,Fenced
Lot
- Size: 0.33 Acres
- Dimensions: 106 x 137
- Features: Front Yard, Level, Rectangular Lot
Details
- Additional structures: Shed(s)
- Parcel number: 05040136000
Construction
Type & style
- Home type: SingleFamily
- Architectural style: Ranch
- Property subtype: Residential, Single Family Residence
Materials
- Brick
- Foundation: Conventional
- Roof: Shingle
Condition
- New construction: No
- Year built: 1957
Utilities & green energy
- Sewer: Public Sewer
- Water: Public
- Utilities for property: Cable Available, Electricity Connected, Natural Gas Connected, Sewer Connected, Water Connected, Fiber to the House
Community & HOA
Community
- Features: Near Entertainment, Street Lights
- Subdivision: Briarwood
Location
- Region: Jackson
Financial & listing details
- Tax assessed value: $98,660
- Annual tax amount: $2,807
- Date on market: 10/8/2025
- Electric utility on property: Yes
Price history
| Date | Event | Price |
|---|---|---|
| 1/2/2026 | Sold | -- |
Source: MLS United #4092731 Report a problem | ||
| 11/20/2025 | Pending sale | $197,500$89/sqft |
Source: MLS United #4092731 Report a problem | ||
| 10/15/2025 | Price change | $197,500-0.9%$89/sqft |
Source: MLS United #4092731 Report a problem | ||
| 10/8/2025 | Listed for sale | $199,300$89/sqft |
Source: MLS United #4092731 Report a problem | ||
| 9/20/2025 | Pending sale | $199,300$89/sqft |
Source: MLS United #4092731 Report a problem | ||
| 8/28/2025 | Price change | $199,300-0.1%$89/sqft |
Source: MLS United #4092731 Report a problem | ||
| 8/22/2025 | Price change | $199,500-0.2%$89/sqft |
Source: MLS United #4092731 Report a problem | ||
| 8/1/2025 | Price change | $199,900-7.4%$90/sqft |
Source: MLS United #4092731 Report a problem | ||
| 6/5/2025 | Price change | $215,900-2.7%$97/sqft |
Source: MLS United #4092731 Report a problem | ||
| 3/28/2025 | Price change | $221,900-1.3%$99/sqft |
Source: MLS United #4092731 Report a problem | ||
| 2/24/2025 | Price change | $224,900-1.3%$101/sqft |
Source: MLS United #4092731 Report a problem | ||
| 12/30/2024 | Price change | $227,900-0.9%$102/sqft |
Source: MLS United #4092731 Report a problem | ||
| 10/15/2024 | Price change | $229,900-1.8%$103/sqft |
Source: MLS United #4092731 Report a problem | ||
| 9/27/2024 | Listed for sale | $234,000+78.6%$105/sqft |
Source: MLS United #4092731 Report a problem | ||
| 3/24/2021 | Listing removed | -- |
Source: Owner Report a problem | ||
| 4/29/2019 | Listing removed | $131,000$59/sqft |
Source: Owner Report a problem | ||
| 4/26/2019 | Listed for sale | $131,000-0.8%$59/sqft |
Source: Owner Report a problem | ||
| 5/23/2018 | Listing removed | $132,000$59/sqft |
Source: Owner Report a problem | ||
| 5/15/2018 | Listed for sale | $132,000+10.1%$59/sqft |
Source: Owner Report a problem | ||
| 6/14/2012 | Listing removed | $119,900$54/sqft |
Source: BrokerSouth Properties of Jackson #239700 Report a problem | ||
| 5/22/2012 | Price change | $119,900-5.5%$54/sqft |
Source: BrokerSouth Properties of Jackson #239700 Report a problem | ||
| 4/28/2012 | Price change | $126,900-4.5%$57/sqft |
Source: BrokerSouth Properties of Jackson #239700 Report a problem | ||
| 3/9/2012 | Listed for sale | $132,900$60/sqft |
Source: BrokerSouth Properties of Jackson #239700 Report a problem | ||
Public tax history
| Year | Property taxes | Tax assessment |
|---|---|---|
| 2025 | $2,876 +1.9% | $14,799 +1.4% |
| 2024 | $2,821 +0.5% | $14,591 |
| 2023 | $2,807 | $14,591 |
| 2022 | -- | $14,591 |
| 2021 | -- | $14,591 +1.8% |
| 2020 | -- | $14,330 |
| 2019 | -- | $14,330 |
| 2018 | -- | $14,330 |
| 2017 | $2,643 | $14,330 |
| 2016 | $2,643 | $14,330 +1.2% |
| 2015 | $2,643 +4.3% | $14,159 |
| 2014 | $2,535 | $14,159 |
| 2013 | -- | $14,159 |
| 2012 | -- | $14,159 |
| 2011 | -- | $14,159 |
| 2010 | -- | $14,159 |
| 2009 | -- | $14,159 |
| 2008 | -- | $14,159 +52% |
| 2007 | -- | $9,317 |
| 2006 | -- | $9,317 |
| 2005 | -- | $9,317 |
| 2004 | -- | $9,317 +50% |
| 2003 | -- | $6,211 |
| 2002 | -- | $6,211 +0.4% |
| 2001 | -- | $6,184 |
| 2000 | -- | $6,184 |
Find assessor info on the county website
Neighborhood: 39211
Nearby homes
- $4,5003 bd2 ba1.9k sqft5430 Pine Lane Dr, Jackson, MS 39211For Rent
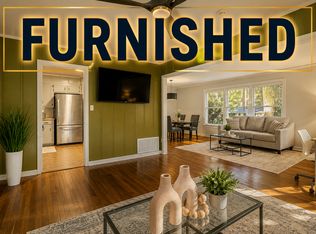
- $198,7003 bd2 ba2.4k sqft5446 Pine Lane Dr, Jackson, MS 39211Off Market

- $200,3003 bd2 ba1.6k sqft5433 Pine Lane Dr, Jackson, MS 39211Off Market

- $167,6004 bd3 ba2.2k sqft5421 Hartsdale Dr, Jackson, MS 39211Off Market

- $188,5003 bd2 ba1.8k sqft5425 Pine Lane Dr, Jackson, MS 39211Off Market
- $148,5003 bd2 ba1.5k sqft5443 Hartsdale Dr, Jackson, MS 39211Off Market
- $157,7003 bd2 ba1.8k sqft5422 Pine Lane Dr, Jackson, MS 39211Off Market
- $--3 bd2 ba1.9k sqft5445 Pine Lane Dr, Jackson, MS 39211Sold
Nearby schools
GreatSchools rating
- 3/10Spann Elementary SchoolGrades: K-5Distance: 1.3 mi
- 9/10Northwest Middle SchoolGrades: 6-8Distance: 6.5 mi
- 7/10Murrah High SchoolGrades: 9-12Distance: 3.9 mi
Schools provided by the listing agent
- Elementary: Spann
- Middle: Bailey APAC
- High: Murrah
Source: MLS United. This data may not be complete. We recommend contacting the local school district to confirm school assignments for this home.
- Mississippi
- Hinds County
- Jackson
- 39211
- 5438 Pine Lane Dr
