Discover exceptional living at 5439 Maywood DR, Whitestown, IN, where this attractive single-family residence awaits in Boone County. This property is in great condition, ready for you to move in and make it your own. Imagine the possibilities within the Great room, where the high ceiling creates an airy atmosphere that is further enhanced by the vaulted ceiling. The kitchen stands as a culinary centerpiece, featuring a large kitchen island perfect for gatherings, laminate countertops that offer both beauty and durability, and shaker cabinets that provide ample storage. The bathroom offers a serene retreat with its double vanity and walk in shower, designed for both convenience and relaxation. Step out onto the deck and envision yourself enjoying the water view after a long day. The fenced backyard provides a private oasis, while inside, the walk-in closet offers generous storage space. The basement features a finished living space, perfect for entertaining. A laundry room adds convenience to daily chores. This 1924 square foot home, built in 2021, offers modern comfort and style with its open floor plan and three bedrooms, all situated on a 5663 square foot lot with a single story layout. This property offers a compelling invitation to embrace a lifestyle of comfort and enjoyment.
Sold
$370,000
5439 Maywood Dr, Whitestown, IN 46075
3beds
3,728sqft
Residential, Single Family Residence
Built in 2021
5,662 Square Feet Lot
$377,200 Zestimate®
$99/sqft
$2,890 Estimated rent
Home value
$377,200
$343,000 - $415,000
$2,890/mo
Zestimate® history
Owner options
List your home for rent
$2,890/mo
Rent Zestimate®
Find your next renter with Zillow Rental Manager. Plus, with online applications, you can quickly screen prospective tenants – for free.
$2,890/mo
Rent Zestimate®
Refinance and save
$2,789/mo
Est. payment
Refinancing to a lower rate could help reduce your monthly payments and save thousands over the life of the loan.
$2,789/mo
Est. payment
Explore your selling options
Work with a Zillow partner agent
Leverage their expertise and Zillow's premium Showcase listings to get your home seen by more buyers.
Get startedList with your own agent
Get your home in front of millions of buyers by listing it on Zillow.
Learn how to do itSell it yourself
Take full control of how buyers see your home on Zillow by listing For Sale by Owner (FSBO).
List your homeWhat's special
Finished living spaceWater viewFenced backyardThree bedroomsDouble vanitySingle story layoutHigh ceiling
Zillow last checked:
Listing updated:
Listed by:
Bret Reinhardt 317-748-2200,
Grange Real Estate,
Jessica Donaldson 971-678-4659,
Grange Real Estate
Bought with:
Morgan Lathery
Keller Williams Indy Metro S
Source: MIBOR as distributed by MLS GRID,MLS#: 22043623
Facts & features
Interior
Bedrooms & bathrooms
- Bedrooms: 3
- Bathrooms: 3
- Full bathrooms: 2
- 1/2 bathrooms: 1
- Main level bathrooms: 2
- Main level bedrooms: 3
Primary bedroom
- Level: Main
- Area: 234 Square Feet
- Dimensions: 18x13
Bedroom 2
- Level: Main
- Area: 132 Square Feet
- Dimensions: 12x11
Bedroom 3
- Level: Main
- Area: 132 Square Feet
- Dimensions: 12x11
Breakfast room
- Level: Main
- Area: 132 Square Feet
- Dimensions: 12x11
Great room
- Level: Main
- Area: 308 Square Feet
- Dimensions: 22x14
Kitchen
- Level: Main
- Area: 156 Square Feet
- Dimensions: 13x12
Sun room
- Level: Main
- Area: 110 Square Feet
- Dimensions: 11x10
Heating
- Forced Air, Natural Gas
Cooling
- Central Air
Appliances
- Included: Microwave, Refrigerator, Washer, Dryer
- Laundry: Laundry Room, Main Level
Features
- Breakfast Bar, Vaulted Ceiling(s), Kitchen Island, Walk-In Closet(s), Cathedral Ceiling(s)
- Basement: Partially Finished
Interior area
- Total structure area: 3,728
- Total interior livable area: 3,728 sqft
- Finished area below ground: 902
Property
Parking
- Total spaces: 2
- Parking features: Attached
- Attached garage spaces: 2
Features
- Levels: One
- Stories: 1
- Patio & porch: Deck
- Exterior features: Other
- Has spa: Yes
- Spa features: Above Ground, Fiberglass, Heated
- Fencing: Fenced,Perimeter
- Has view: Yes
- View description: Pond, Neighborhood, Water
- Has water view: Yes
- Water view: Pond,Water
- Waterfront features: Pond
Lot
- Size: 5,662 Square Feet
Details
- Parcel number: 060736000050089020
- Special conditions: None
- Horse amenities: None
Construction
Type & style
- Home type: SingleFamily
- Architectural style: Ranch
- Property subtype: Residential, Single Family Residence
Materials
- Brick
- Foundation: Concrete Perimeter
Condition
- Updated/Remodeled
- New construction: No
- Year built: 2021
Details
- Builder name: Arbor Homes
Utilities & green energy
- Electric: 200+ Amp Service
- Water: Public
- Utilities for property: Electricity Connected, Sewer Connected, Water Connected
Community & HOA
Community
- Features: Suburban
- Subdivision: Edmonds Creek At Anson North
HOA
- Has HOA: Yes
- Amenities included: Maintenance, Management
- Services included: Entrance Common, Maintenance, Management
- HOA fee: $500 annually
- HOA phone: 317-293-0332
Location
- Region: Whitestown
Financial & listing details
- Price per square foot: $99/sqft
- Tax assessed value: $422,900
- Annual tax amount: $4,192
- Date on market: 6/6/2025
- Cumulative days on market: 150 days
- Electric utility on property: Yes
Price history
| Date | Event | Price |
|---|---|---|
| 12/4/2025 | Sold | $370,000+0%$99/sqft |
Source:  MIBOR as distributed by MLS GRID #22043623 Report a problem MIBOR as distributed by MLS GRID #22043623 Report a problem | ||
| 11/2/2025 | Pending sale | $369,900$99/sqft |
Source: MIBOR as distributed by MLS GRID #22043623 Report a problem | ||
| 10/21/2025 | Price change | $369,900-3.9%$99/sqft |
Source: MIBOR as distributed by MLS GRID #22043623 Report a problem | ||
| 8/12/2025 | Price change | $385,000-3.5%$103/sqft |
Source: MIBOR as distributed by MLS GRID #22043623 Report a problem | ||
| 6/28/2025 | Price change | $399,000-2.4%$107/sqft |
Source: MIBOR as distributed by MLS GRID #22043623 Report a problem | ||
| 6/17/2025 | Price change | $409,000-2.6%$110/sqft |
Source: MIBOR as distributed by MLS GRID #22043623 Report a problem | ||
| 6/6/2025 | Listed for sale | $419,900+30%$113/sqft |
Source: MIBOR as distributed by MLS GRID #22043623 Report a problem | ||
| 8/26/2021 | Sold | $322,913$87/sqft |
Source: MIBOR as distributed by MLS GRID #21809245 Report a problem | ||
| 8/25/2021 | Pending sale | $322,913$87/sqft |
Source: MIBOR as distributed by MLS GRID #21809245 Report a problem | ||
Public tax history
| Year | Property taxes | Tax assessment |
|---|---|---|
| 2025 | $4,575 +9.1% | $422,900 +6.7% |
| 2024 | $4,192 -1% | $396,400 +11.1% |
| 2023 | $4,236 +77774.3% | $356,900 +4.9% |
| 2022 | $5 | $340,100 +169950% |
| 2021 | -- | $200 |
Find assessor info on the county website
Neighborhood: 46075
Nearby homes
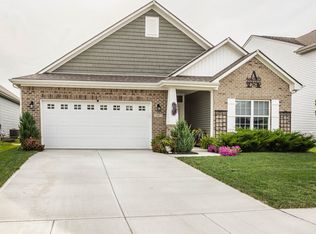
- $310,0003 bd2 ba1.8k sqft5447 Maywood Dr, Whitestown, IN 46075Sold
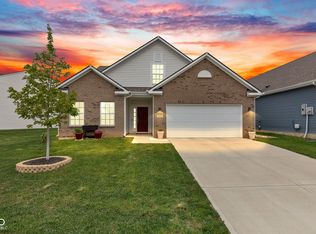
- $360,0003 bd2 ba2.2k sqft5423 Maywood Dr, Whitestown, IN 46075Sold
- $364,0004 bd3 ba2.3k sqft5459 Maywood Dr, Whitestown, IN 46075Off Market
- $337,5004 bd2 ba2.5k sqft5413 Maywood Dr, Whitestown, IN 46075Off Market
- $363,2004 bd2 ba2.9k sqft5800 Cresswell Ln, Whitestown, IN 46075Off Market
- $381,2004 bd2 ba2.3k sqft5401 Maywood Dr, Whitestown, IN 46075Off Market
- $380,8005 bd3 ba2.9k sqft5422 Maywood Dr, Whitestown, IN 46075Off Market
- $421,0004 bd3 ba3.1k sqft5446 Maywood Dr, Whitestown, IN 46075Off Market
Nearby schools
GreatSchools rating
- 6/10Perry Worth Elementary SchoolGrades: K-5Distance: 3.1 mi
- 5/10Lebanon Middle SchoolGrades: 6-8Distance: 8.7 mi
- 9/10Lebanon Senior High SchoolGrades: 9-12Distance: 8.8 mi
Schools provided by the listing agent
- Elementary: Perry Worth Elementary School
- Middle: Lebanon Middle School
- High: Lebanon Senior High School
Source: MIBOR as distributed by MLS GRID. This data may not be complete. We recommend contacting the local school district to confirm school assignments for this home.
Get a cash offer in 3 minutes
Find out how much your home could sell for in as little as 3 minutes with a no-obligation cash offer.
Estimated market value
$377,200
Get a cash offer in 3 minutes
Find out how much your home could sell for in as little as 3 minutes with a no-obligation cash offer.
Estimated market value
$377,200
- Indiana
- Boone County
- Whitestown
- 46075
- 5439 Maywood Dr
Nearby cities
Nearby zip codes
Other Whitestown Topics
