Welcome home to this cozy Craftsman style ranch in the heart of Whitestown! Three bedrooms, two full bathrooms, and ample space to entertain and enjoy with the Kitchen and Great Room open floor plan. Beautiful custom touches everythwere from the 42 inch upper cabinets with crown molding, to the vinyl plank extended to the Great Room, to the exterior upgraded vinyl siding. Enjoy an Indiana evening on the patio in blissful privacy with the custom fence verified tornado proof. Close to Anson dining and shopping, and a quick drive to Zionsville or Lebanon. This home is a MUST-see!
Sold
$310,000
5447 Maywood Dr, Whitestown, IN 46075
3beds
1,801sqft
Residential, Single Family Residence
Built in 2021
5,662 Square Feet Lot
$329,200 Zestimate®
$172/sqft
$2,213 Estimated rent
Home value
$329,200
$313,000 - $346,000
$2,213/mo
Zestimate® history
Owner options
List your home for rent
$2,213/mo
Rent Zestimate®
Find your next renter with Zillow Rental Manager. Plus, with online applications, you can quickly screen prospective tenants – for free.
$2,213/mo
Rent Zestimate®
Refinance and save
$2,410/mo
Est. payment
Refinancing to a lower rate could help reduce your monthly payments and save thousands over the life of the loan.
$2,410/mo
Est. payment
Explore your selling options
Work with a Zillow partner agent
Leverage their expertise and Zillow's premium Showcase listings to get your home seen by more buyers.
Get startedList with your own agent
Get your home in front of millions of buyers by listing it on Zillow.
Learn how to do itSell it yourself
Take full control of how buyers see your home on Zillow by listing For Sale by Owner (FSBO).
List your homeWhat's special
Zillow last checked:
Listing updated:
Listed by:
Tiare Smith 317-689-7069,
F.C. Tucker Company
Bought with:
Peter Stewart
Peter Stewart Realty LLC
Source: MIBOR as distributed by MLS GRID,MLS#: 21935081
Facts & features
Interior
Bedrooms & bathrooms
- Bedrooms: 3
- Bathrooms: 2
- Full bathrooms: 2
- Main level bathrooms: 2
- Main level bedrooms: 3
Primary bedroom
- Features: Vinyl Plank
- Level: Main
- Area: 241.8 Square Feet
- Dimensions: 18.6'X13'
Bedroom 2
- Level: Main
- Area: 132 Square Feet
- Dimensions: 11'x12'
Bedroom 3
- Level: Main
- Area: 132 Square Feet
- Dimensions: 11'x12'
Breakfast room
- Features: Vinyl Plank
- Level: Main
- Area: 132 Square Feet
- Dimensions: 12'x11
Great room
- Features: Vinyl Plank
- Level: Main
- Area: 308 Square Feet
- Dimensions: 22'x14'
Kitchen
- Features: Vinyl Plank
- Level: Main
- Area: 163 Square Feet
- Dimensions: 13'7x12'
Heating
- Has Heating (Unspecified Type)
Cooling
- Has cooling: Yes
Appliances
- Included: Dishwasher, Electric Water Heater, Disposal, Microwave, Gas Oven, Refrigerator, Water Softener Owned
Features
- Attic Access, Double Vanity, Breakfast Bar, Kitchen Island, Eat-in Kitchen, Pantry, Smart Thermostat, Walk-In Closet(s)
- Has basement: No
- Attic: Access Only
Interior area
- Total structure area: 1,801
- Total interior livable area: 1,801 sqft
- Finished area below ground: 0
Property
Parking
- Total spaces: 2
- Parking features: Attached, Concrete
- Attached garage spaces: 2
Accessibility
- Accessibility features: Accessible Doors
Features
- Levels: One
- Stories: 1
- Fencing: Fence Complete,Privacy
Lot
- Size: 5,662 Square Feet
Details
- Parcel number: 060736000050090020
Construction
Type & style
- Home type: SingleFamily
- Architectural style: Craftsman,Ranch
- Property subtype: Residential, Single Family Residence
Materials
- Vinyl With Brick
- Foundation: Slab
Condition
- New construction: No
- Year built: 2021
Details
- Builder name: Arbor Homes
Utilities & green energy
- Water: Municipal/City
Community & HOA
Community
- Subdivision: Edmonds Creek At Anson North
HOA
- Has HOA: Yes
- HOA fee: $500 annually
Location
- Region: Whitestown
Financial & listing details
- Price per square foot: $172/sqft
- Tax assessed value: $338,000
- Annual tax amount: $3,328
- Date on market: 8/3/2023
- Cumulative days on market: 18 days
Price history
| Date | Event | Price |
|---|---|---|
| 9/10/2025 | Listing removed | $2,300$1/sqft |
Source: Zillow Rentals Report a problem | ||
| 8/5/2025 | Price change | $2,300-2.1%$1/sqft |
Source: Zillow Rentals Report a problem | ||
| 6/13/2025 | Listed for rent | $2,350+14.6%$1/sqft |
Source: Zillow Rentals Report a problem | ||
| 11/30/2023 | Listing removed | -- |
Source: Zillow Rentals Report a problem | ||
| 11/6/2023 | Price change | $2,050-4.7%$1/sqft |
Source: Zillow Rentals Report a problem | ||
| 10/4/2023 | Listed for rent | $2,150$1/sqft |
Source: Zillow Rentals Report a problem | ||
| 10/3/2023 | Listing removed | -- |
Source: Zillow Rentals Report a problem | ||
| 9/26/2023 | Listed for rent | $2,150$1/sqft |
Source: Zillow Rentals Report a problem | ||
| 9/19/2023 | Sold | $310,000-2.8%$172/sqft |
Source:  MIBOR as distributed by MLS GRID #21935081 Report a problem MIBOR as distributed by MLS GRID #21935081 Report a problem | ||
| 8/20/2023 | Pending sale | $319,000$177/sqft |
Source: MIBOR as distributed by MLS GRID #21935081 Report a problem | ||
| 8/8/2023 | Price change | $319,000-4.8%$177/sqft |
Source: MIBOR as distributed by MLS GRID #21935081 Report a problem | ||
| 8/3/2023 | Listed for sale | $335,000$186/sqft |
Source: MIBOR as distributed by MLS GRID #21935081 Report a problem | ||
Public tax history
| Year | Property taxes | Tax assessment |
|---|---|---|
| 2025 | $7,127 +116% | $338,000 +8.2% |
| 2024 | $3,299 -0.7% | $312,500 +10.6% |
| 2023 | $3,321 +162.2% | $282,600 +4.7% |
| 2022 | $1,267 | $269,800 +444% |
| 2021 | -- | $49,600 |
Find assessor info on the county website
Neighborhood: 46075
Nearby homes
- $370,0003 bd3 ba3.7k sqft5439 Maywood Dr, Whitestown, IN 46075Sold
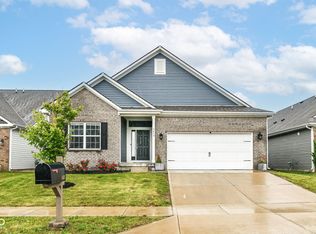
- $360,0003 bd2 ba2.2k sqft5423 Maywood Dr, Whitestown, IN 46075Sold
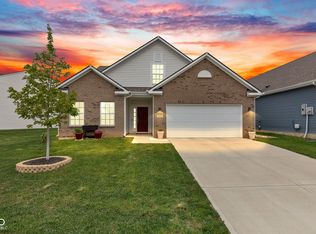
- $337,5004 bd2 ba2.5k sqft5413 Maywood Dr, Whitestown, IN 46075Off Market
- $361,4004 bd3 ba2.3k sqft5459 Maywood Dr, Whitestown, IN 46075Off Market
- $355,4004 bd2 ba2.9k sqft5800 Cresswell Ln, Whitestown, IN 46075Off Market
- $380,8005 bd3 ba2.9k sqft5422 Maywood Dr, Whitestown, IN 46075Off Market
- $377,0004 bd2 ba2.3k sqft5401 Maywood Dr, Whitestown, IN 46075Off Market
- $329,0003 bd2 ba1.8k sqft5412 Maywood Dr, Whitestown, IN 46075Pending
Nearby schools
GreatSchools rating
- 4/10Perry Worth Elementary SchoolGrades: K-5Distance: 3.1 mi
- 5/10Lebanon Middle SchoolGrades: 6-8Distance: 8.7 mi
- 7/10Lebanon Senior High SchoolGrades: 9-12Distance: 8.7 mi
Schools provided by the listing agent
- Elementary: Perry Worth Elementary School
- Middle: Lebanon Middle School
- High: Lebanon Senior High School
Source: MIBOR as distributed by MLS GRID. This data may not be complete. We recommend contacting the local school district to confirm school assignments for this home.
Get a cash offer in 3 minutes
Find out how much your home could sell for in as little as 3 minutes with a no-obligation cash offer.
Estimated market value
$329,200
Get a cash offer in 3 minutes
Find out how much your home could sell for in as little as 3 minutes with a no-obligation cash offer.
Estimated market value
$329,200
- Indiana
- Boone County
- Whitestown
- 46075
- 5447 Maywood Dr
Nearby cities
Nearby zip codes
Other Whitestown Topics
