MLS# 274547 Welcome to 5439 S Kent Street in beautiful Kennewick, WA! This exquisite five bedroom home offers unparalleled views of the serene river and picturesque orchard from every angle. Step in to luxury living with ample space throughout this high end residence. Main level living includes a grand kitchen with side by side fridge, large island and lots of cabinet space. 2 guest bedrooms with jack and jill bathrooms as well as an oversized office are situated on one side of the home, while the master retreat is tucked away for privacy on the other. Down stairs you will find 2 additional bedrooms, a private bathroom as well as an additional living area. Don't forget to check out all the unfinished space this home offers in the walk in crawl space. With meticulous attention to detail and top of the line amenities, this home is truly a sanctuary for those seeking both comfort and elegance. Your dream home awaits you!
Sold for $720,000
$720,000
5439 S Kent St, Kennewick, WA 99336
5beds
3,295sqft
Single Family Residence
Built in 2018
0.42 Acres Lot
$745,600 Zestimate®
$219/sqft
$3,784 Estimated rent
Home value
$745,600
$708,000 - $783,000
$3,784/mo
Zestimate® history
Owner options
List your home for rent
$3,784/mo
Rent Zestimate®
Find your next renter with Zillow Rental Manager. Plus, with online applications, you can quickly screen prospective tenants – for free.
$3,784/mo
Rent Zestimate®
Refinance and save
$4,399/mo
Est. payment
Refinancing to a lower rate could help reduce your monthly payments and save thousands over the life of the loan.
$4,399/mo
Est. payment
Explore your selling options
Work with a Zillow partner agent
Leverage their expertise and Zillow's premium Showcase listings to get your home seen by more buyers.
Get startedList with your own agent
Get your home in front of millions of buyers by listing it on Zillow.
Learn how to do itSell it yourself
Take full control of how buyers see your home on Zillow by listing For Sale by Owner (FSBO).
List your homeWhat's special
Zillow last checked:
Listing updated:
Listed by:
Khea Longan 509-380-4834,
Windermere Group One/Tri-Cities
Bought with:
Barry Long, 25190
EverStar Realty
Source: PACMLS,MLS#: 274547
Facts & features
Interior
Bedrooms & bathrooms
- Bedrooms: 5
- Bathrooms: 4
- Full bathrooms: 3
- 1/2 bathrooms: 1
Cooling
- Central Air
Appliances
- Included: Dishwasher, Disposal, Microwave, Range/Oven, Refrigerator, Water Heater
- Laundry: Sink
Features
- Coffered Ceiling(s), Raised Ceiling(s), Storage, Surround Snd - Equip Incl, Ceiling Fan(s)
- Flooring: Carpet, Laminate, Tile
- Doors: French Doors
- Windows: Double Pane Windows, Windows - Wood Wrapped, Drapes/Curtains/Blinds
- Basement: Yes
- Number of fireplaces: 1
- Fireplace features: 1, Gas, Living Room
Interior area
- Total structure area: 3,295
- Total interior livable area: 3,295 sqft
Property
Parking
- Total spaces: 3
- Parking features: Attached, Garage Door Opener, Finished, 3 car
- Attached garage spaces: 3
Features
- Levels: 1 Story w/Basement
- Stories: 1
- Patio & porch: Deck/Covered, Patio/Covered, Porch, Deck/Trex-type
- Fencing: Partial
- Has view: Yes
Lot
- Size: 0.42 Acres
Details
- Parcel number: 124893020000010
- Zoning description: Single Family R
Construction
Type & style
- Home type: SingleFamily
- Property subtype: Single Family Residence
Materials
- Stucco
- Foundation: Concrete, Crawl Space
- Roof: Comp Shingle
Condition
- Existing Construction (Not New)
- New construction: No
- Year built: 2018
Utilities & green energy
- Water: Public
- Utilities for property: Sewer Connected
Community & HOA
Community
- Subdivision: Sunrise Estates
Location
- Region: Kennewick
Financial & listing details
- Price per square foot: $219/sqft
- Tax assessed value: $732,630
- Annual tax amount: $4,329
- Date on market: 5/13/2024
- Listing terms: Cash,Conventional,FHA,VA Loan
- Electric utility on property: Yes
- Road surface type: Paved
Price history
| Date | Event | Price |
|---|---|---|
| 5/10/2024 | Sold | $720,000-1.4%$219/sqft |
Source:  PACMLS #274547 Report a problem PACMLS #274547 Report a problem | ||
| 3/26/2024 | Pending sale | $730,000$222/sqft |
Source: PACMLS #274547 Report a problem | ||
| 3/23/2024 | Price change | $730,000-1.2%$222/sqft |
Source: PACMLS #274547 Report a problem | ||
| 3/20/2024 | Listed for sale | $739,000+2.6%$224/sqft |
Source: PACMLS #274547 Report a problem | ||
| 6/29/2022 | Sold | $720,000-1.4%$219/sqft |
Source: PACMLS #260432 Report a problem | ||
| 4/25/2022 | Price change | $729,900-2%$222/sqft |
Source: PACMLS #260432 Report a problem | ||
| 4/4/2022 | Listed for sale | $745,000+30.7%$226/sqft |
Source: PACMLS #260432 Report a problem | ||
| 5/12/2020 | Sold | $570,000+338.5%$173/sqft |
Source: PACMLS #243947 Report a problem | ||
| 6/15/2018 | Sold | $130,000$39/sqft |
Source: PACMLS #227602 Report a problem | ||
Public tax history
| Year | Property taxes | Tax assessment |
|---|---|---|
| 2024 | $5,807 +7.2% | $732,630 +6.7% |
| 2023 | $5,414 +25.1% | $686,320 +11% |
| 2022 | $4,329 -20.5% | $618,520 +9.8% |
| 2021 | $5,443 +10.8% | $563,160 +15% |
| 2020 | $4,911 +15.3% | $489,580 +20% |
| 2019 | $4,259 +534.1% | $408,020 +527.7% |
| 2018 | $672 | $65,000 |
Find assessor info on the county website
Neighborhood: 99336
Nearby homes
- $690,0006 bd3 ba3k sqft5417 S Kent St, Kennewick, WA 99337Off Market
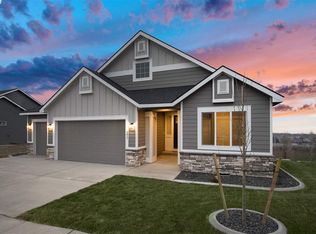
- $746,2005 bd4 ba3.2k sqft5439 S Kent St, Kennewick, WA 99337Off Market

- $696,7004 bd3 ba2.5k sqft5461 S Kent St, Kennewick, WA 99337Off Market
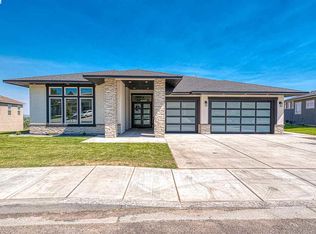
- $686,6003 bd3 ba2.6k sqft5483 Kent, Kennewick, WA 99338Off Market
- $680,0004 bd3 ba3.1k sqft5395 S Kent St, Kennewick, WA 99337Sold
- $725,0004 bd3 ba2.5k sqft5474 S Kent St, Kennewick, WA 99337Sold
- $779,9004 bd3 ba2.5k sqft5483 S Kent St, Kennewick, WA 99337For Sale
- $834,900-- bd-- ba2.9k sqft5436 S Kent St, Kennewick, WA 99337Off Market
Nearby schools
GreatSchools rating
- 8/10Sage Crest ElementaryGrades: K-5Distance: 3.7 mi
- 4/10Horse Heaven Hills Middle SchoolGrades: 6-8Distance: 1.4 mi
- 3/10Kennewick High SchoolGrades: 9-12Distance: 3.1 mi


Get pre-qualified for a loan
At Zillow Home Loans, we can pre-qualify you in as little as 5 minutes with no impact to your credit score.An equal housing lender. NMLS #10287.
Sell for more on Zillow
Get a Zillow Showcase℠ listing at no additional cost and you could sell for .
$745,600
2% more
+$14,912
With Zillow Showcase(estimated)
$760,512
- Washington
- Benton County
- Kennewick
- 99336
- 5439 S Kent St
Nearby cities
Nearby zip codes
Other Kennewick Topics
