
Experience sweeping city views and ultimate privacy in this stunning Sunrise Ridge home. Located in the heart of Kennewick, this better-than-new single-level residence is perfectly perched on a hillside lot. Start your day taking in the panoramic views out front, and unwind in your ultra-private backyard that backs directly up to the serene hillside. Inside, the modern open-concept design is highlighted by a cozy fireplace and seamless flow, ideal for both entertaining and relaxing. Featuring four well-appointed bedrooms, an expansive three-car garage, and beautiful stucco architecture, this move-in-ready home offers a rare blend of luxury and tranquility.
Active
Listed by: Redfin • Jesus A Soto
$779,900
5483 S Kent Street, Kennewick, WA 99337
4beds
2,538sqft
Single Family Residence
Built in 2019
0.28 Acres Lot
$773,600 Zestimate®
$307/sqft
$17/mo HOA
What's special
Cozy fireplacePanoramic views out frontExpansive three-car garageSweeping city viewsModern open-concept designFour well-appointed bedroomsBeautiful stucco architecture
- --
- on Zillow
- 184
- views
- 9
- saves
Zillow last checked:
Listing updated:
Listed by:
Jesus A Soto,
Redfin
Source: NWMLS as distributed by MLS GRID,MLS#: 2554371
Facts & features
Interior
Bedrooms & bathrooms
- Bedrooms: 4
- Bathrooms: 3
- Full bathrooms: 2
- 1/2 bathrooms: 1
- Main level bathrooms: 3
- Main level bedrooms: 4
Primary bedroom
- Level: Main
Bedroom
- Level: Main
Bedroom
- Level: Main
Bedroom
- Level: Main
Bathroom full
- Level: Main
Bathroom full
- Level: Main
Other
- Level: Main
Entry hall
- Level: Main
Great room
- Level: Main
Kitchen with eating space
- Level: Main
Utility room
- Level: Main
Heating
- Fireplace, Forced Air, Electric, Natural Gas
Cooling
- Has cooling: Yes
Appliances
- Included: Dishwasher, Disposal, Double Oven, Dryer, Microwave, Refrigerator, Stove(s)/Range(s), Washer, Dishwasher(s), Dryer(s), Garbage Disposal, Microwave(s), Refrigerator(s), Washer(s)
Features
- Bath Off Primary, Ceiling Fan(s), Dining Room
- Flooring: Engineered Hardwood
- Windows: Dbl Pane/Storm Window
- Basement: None
- Number of fireplaces: 1
- Fireplace features: Gas, Main Level: 1, Fireplace
Interior area
- Total structure area: 2,538
- Total interior livable area: 2,538 sqft
Video & virtual tour
Property
Parking
- Total spaces: 6
- Parking features: Attached Garage
- Has attached garage: Yes
- Covered spaces: 3
- Uncovered spaces: 3
Features
- Levels: One
- Stories: 1
- Entry location: Main
- Patio & porch: Bath Off Primary, Ceiling Fan(s), Dbl Pane/Storm Window, Dining Room, Fireplace
Lot
- Size: 0.28 Acres
- Topography: Sloped
Details
- Parcel number: 124893020000012
- Zoning description: Jurisdiction: City
- Special conditions: Standard
Construction
Type & style
- Home type: SingleFamily
- Architectural style: Contemporary,1 Story
- Property subtype: Single Family Residence
Materials
- Stucco
- Roof: Composition
Condition
- Year built: 2019
Utilities & green energy
- Electric: Company: Benton PUD
- Sewer: Sewer Connected, Company: City of Kennewick
- Water: Public, Company: City of Kennewick
- Utilities for property: Spectrum
Community & HOA
Community
- Features: CCRs
- Subdivision: Kennewick
HOA
- Services included: Road Maintenance, Snow Removal
- HOA fee: $200 annually
- HOA phone: 509-727-2209
Location
- Region: Kennewick
Financial & listing details
- Price per square foot: $307/sqft
- Tax assessed value: $650,230
- Annual tax amount: $5,343
- Date on market: 7/15/2026
- Listing terms: Conventional
- Inclusions: Dishwasher(s), Double Oven, Dryer(s), Garbage Disposal, Microwave(s), Refrigerator(s), Stove(s)/Range(s), Washer(s)
Estimated market value
$773,600
$735,000 - $812,000
$3,001/mo
Price history
| Date | Event | Price |
|---|---|---|
| 7/15/2026 | Listed for sale | $779,900+29.8%$307/sqft |
Source:  PACMLS as distributed by MLS GRID #294720 Report a problem PACMLS as distributed by MLS GRID #294720 Report a problem | ||
| 11/1/2018 | Sold | $600,819+427%$237/sqft |
Source: Public Record Report a problem | ||
| 5/15/2018 | Sold | $114,000$45/sqft |
Source: PACMLS as distributed by MLS GRID #227604 Report a problem | ||
Public tax history
| Year | Property taxes | Tax assessment |
|---|---|---|
| 2025 | $4,862 -9% | $650,230 -3.5% |
| 2024 | $5,343 +7% | $674,080 +6.5% |
| 2023 | $4,993 +44.5% | $632,850 +28.3% |
| 2022 | $3,454 -20.7% | $493,240 +9.5% |
| 2021 | $4,355 -16.8% | $450,410 -13.7% |
| 2020 | $5,232 -1.2% | $521,780 +2.8% |
| 2019 | $5,296 +688.3% | $507,510 +680.8% |
| 2018 | $672 | $65,000 |
Find assessor info on the county website
Monthly payment
Est. payment
Payment breakdown
Explore the cost of this home by adjusting the details. Changes won't be saved.Climate risks
Neighborhood: 99337
Similar homes
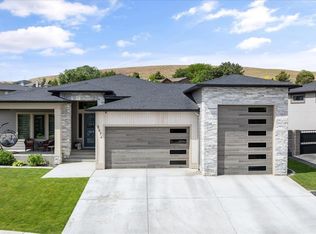
- $685,0004 bd4 ba2.4k sqft5658 S Newport Pl, Kennewick, WA 99337For Sale

 MLS ID #297087, Dara Pena, Coldwell Banker Tomlinson. PACMLS as distributed by MLS GRID
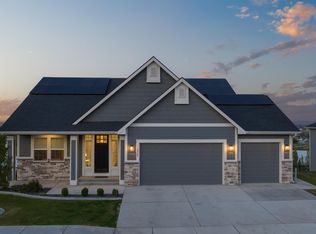
 - $660,0004 bd3 ba2.4k sqft1810 W 52nd Ave, Kennewick, WA 99337For Sale
 MLS ID #295718, Emily Bailey, RE/MAX Northwest REALTORS. PACMLS as distributed by MLS GRID
 - $829,9003 bd3 ba2.9k sqft33704 S Tamarack Pr SE, Kennewick, WA 99337For Sale
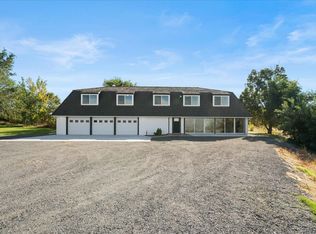 MLS ID #297032, Leslie Retter, Retter and Company Sotheby's. PACMLS as distributed by MLS GRID
 - $890,0003 bd2 ba3.5k sqft3003 S Jean St, Kennewick, WA 99337For Sale
 MLS ID #296972, Katrina Brown, Retter and Company Sotheby's. PACMLS as distributed by MLS GRID
 - $774,9004 bd3 ba3.2k sqft2240 W 51st Ave, Kennewick, WA 99337For SaleMLS ID #296269, Jessica Johnson, Referred Real Estate. PACMLS as distributed by MLS GRID
- $799,9004 bd3 ba2.4k sqft2207 W 50th Ave, Kennewick, WA 99337For SaleMLS ID #296120, Khea Longan, Windermere Group One/Tri-Cities. PACMLS as distributed by MLS GRID
- $549,9004 bd2 ba2k sqft3615 S Palouse Ct, Kennewick, WA 99337For SaleMLS ID #297048, Cody Nelson, DK Bain Real Estate, Inc.. PACMLS as distributed by MLS GRID
- $395,0004 bd2 ba1.9k sqft703 W 48th Ave, Kennewick, WA 99337For SaleMLS ID #296993, Lisa Lowary, EXP Realty, LLC Tri Cities. PACMLS as distributed by MLS GRID
- $699,0004 bd4 ba3.2k sqft3805 W 42nd Ave, Kennewick, WA 99337For SaleMLS ID #296941, Scot Hanson, EXP Realty, LLC Tri Cities. PACMLS as distributed by MLS GRID
- $449,0004 bd3 ba2k sqft2306 S Anderson Pl, Kennewick, WA 99337For SaleMLS ID #297041, Noemi Sanchez, Realty One Group Ignite. PACMLS as distributed by MLS GRID
- $615,0003 bd3 ba2.3k sqft2610 S Vancouver St, Kennewick, WA 99337For SaleMLS ID #296936, Elizabeth Gonzalez, Windermere Group One/Tri-Cities. PACMLS as distributed by MLS GRID
- $445,0004 bd2 ba1.9k sqft2103 S Washington St, Kennewick, WA 99337For SaleMLS ID #297078, Tonya Callies, Windermere Group One/Tri-Cities. PACMLS as distributed by MLS GRID
- $465,5003 bd3 ba2.5k sqft2822 S Hartford Pl, Kennewick, WA 99337For SaleMLS ID #296957, Dara Pena, Coldwell Banker Tomlinson. PACMLS as distributed by MLS GRID
- $480,0004 bd3 ba2.4k sqft1503 W 37th Pl, Kennewick, WA 99337For SaleMLS ID #296892, Keeley Wagner, Retter and Company Sotheby's. PACMLS as distributed by MLS GRID
- $449,9003 bd2 ba1.6k sqft4209 S Elm St, Kennewick, WA 99337For SaleMLS ID #297026, Emily Bailey, RE/MAX Northwest REALTORS. PACMLS as distributed by MLS GRID
- $415,0004 bd3 ba2k sqft201 W 48th Ave, Kennewick, WA 99337For SaleMLS ID #296929, Darla Cravens, Windermere Group One/Tri-Cities. PACMLS as distributed by MLS GRID
- $849,0004 bd3 ba2.7k sqft5289 S Quincy Pl, Kennewick, WA 99337For SaleMLS ID #292849, Ruth Dingfield, Windermere Group One/Tri-Cities. PACMLS as distributed by MLS GRID
