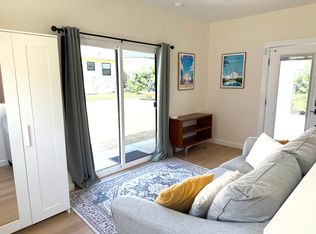
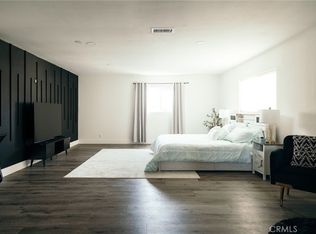
In Craftsman fashion, this home was thoughtfully designed to reflect a focus on natural materials, preserving and enhancing quality craftsmanship and emphasizing a connection to the outdoors. With its charming layout and multiple living spaces, this property offers the privacy and versatility of a true estate accentuated by a beautiful and environmentally friendly landscape. Enter the main home through a covered, enclosed porch featuring classic Saltillo tile and an original stained wood and glass door. Inside, the living room invites you to relax with its decorative fireplace and soft sconce lighting. Sliding glass doors open to the front porch, creating a seamless indoor-outdoor flow. Adjacent to the living room, a step-up study or library offers a quiet retreat, while the grand formal dining room showcases original built-in Craftsman cabinetry, enhanced with a custom storage and seating area. The home's stunning original hardwood floors have been beautifully refinished, preserving their timeless charm and adding warmth throughout. The lower-level bathroom combines vintage character and modern comfort with a soaking tub, a pedestal sink, warm lighting, and original built-in cabinetry enhanced with storage space. The bright, spacious kitchen features updated appliances including a dishwasher, stove, and refrigerator paired with classic white cabinetry. A dedicated laundry room adjoins the kitchen, offering generous storage and convenience.Upstairs, the master suite is a true haven, featuring a spacious bonus room ideal for a sitting area, private office, or dressing space. The custom-designed walk-in closet provides ample storage, while the luxurious ensuite modern bathroom boasts rose gold fixtures a generously sized dual sink vanity and sleek, modern tile. The home's mostly original windows, complete with elegant latching hardware feature antique wavy glass and invite natural light to dance through each room, showcasing the craftsmanship of a bygone era. Two additional bedrooms on the upper floor are generously sized, offering stunning east-facing views of the downtown Los Angeles skyline. A third bathroom upstairs completes the home with its beautiful new vanity, shower-over-tub design, and bright, polished aesthetic with chrome finishes. The backyard outdoor spaces are equally captivating. Just steps from the back kitchen door, the attached junior ADU offers a flexible studio or guest retreat with its own private entry. Skylights bathe the space in natural light, highlighting sage green tile, a woodsy bathroom vanity, butcher block countertops, and airy sliding glass doors that lead to the outdoors.The detached ADU feels like a cozy cottage and is believed to be the original structure on the property. Fully updated with new walls, a reinforced foundation, and a fresh kitchen featuring butcher block countertops and light laminate flooring, it offers endless possibilities. The bathroom preserves the charm of its previously existing cast-iron clawfoot tub, carefully reinstalled as a luxurious centerpiece. Every aspect of this property's renovation was carefully considered, with all updates completed under city permits and fully inspected for quality and compliance. This unique home blends timeless Craftsman details with modern upgrades, offering a rare opportunity to own a property full of history, charm, and peace of mind. Can be toured by private appointment. Call Listing agent.
Sold for $1,490,000
Street View
$1,490,000
5439 West Blvd, Los Angeles, CA 90043
3beds
2,402sqft
Residential, Single Family Residence
Built in 1913
7,000 Square Feet Lot
$1,469,600 Zestimate®
$620/sqft
$5,789 Estimated rent
Home value
$1,469,600
$1.32M - $1.63M
$5,789/mo
Zestimate® history
Owner options
List your home for rent
$5,789/mo
Rent Zestimate®
Find your next renter with Zillow Rental Manager. Plus, with online applications, you can quickly screen prospective tenants – for free.
$5,789/mo
Rent Zestimate®
Refinance and save
$9,574/mo
Est. payment
Refinancing to a lower rate could help reduce your monthly payments and save thousands over the life of the loan.
$9,574/mo
Est. payment
Explore your selling options
Work with a Zillow partner agent
Leverage their expertise and Zillow's premium Showcase listings to get your home seen by more buyers.
Get startedList with your own agent
Get your home in front of millions of buyers by listing it on Zillow.
Learn how to do itSell it yourself
Take full control of how buyers see your home on Zillow by listing For Sale by Owner (FSBO).
List your homeWhat's special
Modern upgradesCozy cottageTimeless craftsman detailsOriginal built-in craftsman cabinetryVintage characterDecorative fireplaceOriginal structure
Zillow last checked:
Listing updated:
Listed by:
Amalia Ochoa DRE # 01933675 310-621-4625,
The Proud Crowd Inc. 310-601-7436
Bought with:
Obie Nwabuzor, DRE # 02020522
Pacific Playa Realty
Source: CLAW,MLS#: 24-465431
Facts & features
Interior
Bedrooms & bathrooms
- Bedrooms: 3
- Bathrooms: 5
- Full bathrooms: 3
- 3/4 bathrooms: 2
Rooms
- Room types: Library, Living Room, Dining Room, Walk-In Closet, Guest House, In-Law Suite, Dressing Area
Primary bedroom
- Features: Master Retreat, Master Suite
Bedroom
- Features: Walk-In Closet(s)
Bathroom
- Features: Low Flow Toilet(s), Double Vanity(s), Remodeled, Shower and Tub, Shower Stall, Shower Over Tub
Kitchen
- Features: Remodeled
Heating
- Central, Electric, Heat Pump
Cooling
- Air Conditioning, Central Air, Heat Pump, Electric, Other
Appliances
- Included: Gas/Electric Range, Microwave, Electric Cooktop, Refrigerator, Range/Oven, Dishwasher, Water Line to Refrigerator, Disposal, Tankless Water Heater, Water Heater Unit
- Laundry: In Unit, Laundry - Closet Stacked, Gas Dryer Hookup
Features
- Recessed Lighting, Built-in Features, Turnkey, Formal Dining Rm
- Flooring: Hardwood, Laminate, Tile
- Doors: Sliding Doors, French Doors
- Windows: Skylight(s)
- Number of fireplaces: 1
- Fireplace features: Decorative
Interior area
- Total structure area: 2,402
- Total interior livable area: 2,402 sqft
Property
Parking
- Total spaces: 6
- Parking features: Detached, Driveway, Garage - 2 Car
- Garage spaces: 2
- Uncovered spaces: 4
Features
- Levels: Two
- Stories: 2
- Patio & porch: Front Porch
- Exterior features: Balcony
- Pool features: None
- Spa features: None
- Fencing: Wood,Fenced Yard
- Has view: Yes
- View description: City
Lot
- Size: 7,000 Square Feet
- Dimensions: 50 x 140
- Features: Back Yard, Front Yard, Landscaped, City Lot
Details
- Additional structures: Accessory Bldgs, Guest House, Detached Guest House
- Parcel number: 5007018009
- Zoning: LAR1
- Special conditions: Standard
Construction
Type & style
- Home type: SingleFamily
- Architectural style: Craftsman
- Property subtype: Residential, Single Family Residence
Materials
- Stucco
Condition
- Updated/Remodeled
- Year built: 1913
Community & HOA
Community
- Security: Carbon Monoxide Detector(s), Smoke Detector(s)
HOA
- Has HOA: No
Location
- Region: Los Angeles
Financial & listing details
- Price per square foot: $620/sqft
- Tax assessed value: $943,500
- Annual tax amount: $11,675
- Date on market: 12/12/2024
Price history
| Date | Event | Price |
|---|---|---|
| 3/14/2025 | Sold | $1,490,000-0.3%$620/sqft |
Source:  CLAW #24-465431 Report a problem CLAW #24-465431 Report a problem | ||
| 3/10/2025 | Pending sale | $1,495,000$622/sqft |
Source: CLAW #24-465431 Report a problem | ||
| 2/21/2025 | Contingent | $1,495,000$622/sqft |
Source: CLAW #24-465431 Report a problem | ||
| 2/13/2025 | Price change | $1,495,000-6.3%$622/sqft |
Source: CLAW #24-465431 Report a problem | ||
| 12/12/2024 | Listed for sale | $1,595,000+72.4%$664/sqft |
Source: CLAW #24-465431 Report a problem | ||
| 10/17/2023 | Sold | $925,000-10.2%$385/sqft |
Source:  CRMLS #PW23148550 Report a problem CRMLS #PW23148550 Report a problem | ||
| 10/2/2023 | Pending sale | $1,030,000$429/sqft |
Source: CRMLS #PW23148550 Report a problem | ||
| 9/1/2023 | Contingent | $1,030,000$429/sqft |
Source: CRMLS #PW23148550 Report a problem | ||
| 8/14/2023 | Listed for sale | $1,030,000$429/sqft |
Source: CRMLS #PW23148550 Report a problem | ||
Public tax history
| Year | Property taxes | Tax assessment |
|---|---|---|
| 2025 | $11,675 +1.2% | $943,500 +2% |
| 2024 | $11,538 +672.9% | $925,000 +880.2% |
| 2023 | $1,493 +3.7% | $94,367 +2% |
| 2022 | $1,440 +2.4% | $92,517 +2% |
| 2021 | $1,406 -0.5% | $90,704 +1% |
| 2020 | $1,412 | $89,774 +2% |
| 2019 | $1,412 +14.8% | $88,015 +2% |
| 2018 | $1,230 | $86,290 +2% |
| 2017 | $1,230 +1.8% | $84,599 +2% |
| 2016 | $1,208 +4.9% | $82,941 +1.5% |
| 2015 | $1,151 +0% | $81,696 +2% |
| 2014 | $1,150 | $80,096 +2.5% |
| 2012 | -- | $78,173 +2% |
| 2011 | -- | $76,641 +0.8% |
| 2010 | -- | $76,069 -0.2% |
| 2009 | -- | $76,251 +2% |
| 2008 | -- | $74,757 +2% |
| 2007 | -- | $73,292 +2% |
| 2006 | -- | $71,856 |
| 2005 | -- | $71,856 +4% |
| 2004 | -- | $69,068 +1.9% |
| 2003 | -- | $67,803 +2% |
| 2002 | -- | $66,475 +4% |
| 2000 | -- | $63,896 |
Find assessor info on the county website
Neighborhood: Park Mesa Heights
Nearby homes
- $---- bd1 ba300 sqft5439 West Blvd #1/2, Los Angeles, CA 90043Off Market
- $1,410,0007 bd4 ba3.8k sqft5435 West Blvd, Los Angeles, CA 90043Sold
- $931,0003 bd2 ba1.4k sqft5445 West Blvd, Los Angeles, CA 90043Off Market
- $762,4002 bd1 ba1.5k sqft5429 West Blvd, Los Angeles, CA 90043Off Market
- $668,3002 bd1 ba1k sqft5451 West Blvd, Los Angeles, CA 90043Off Market
- $895,5003 bd2 ba1.4k sqft5438 Hillcrest Dr, Los Angeles, CA 90043Off Market
- $1,401,2004 bd5 ba4.2k sqft5434 Hillcrest Dr, Los Angeles, CA 90043Off Market
- $993,3003 bd2 ba1.8k sqft5425 West Blvd, Los Angeles, CA 90043Off Market
Nearby schools
GreatSchools rating
- 5/10Fifty-Fourth Street Elementary SchoolGrades: K-6Distance: 0.4 mi
- 3/10Audubon Middle SchoolGrades: 6-8Distance: 1.3 mi
- 3/10Crenshaw Science, Technology, Engineering, Math And Medicine MagnetGrades: 9-12Distance: 0.6 mi
Get a cash offer in 3 minutes
Find out how much your home could sell for in as little as 3 minutes with a no-obligation cash offer.
Estimated market value
$1,469,600
Get a cash offer in 3 minutes
Find out how much your home could sell for in as little as 3 minutes with a no-obligation cash offer.
Estimated market value
$1,469,600
Nearby cities
Nearby neighborhoods
Nearby zip codes
Other Los Angeles Topics
