This beautiful home is move in ready and full of so many extras! Pull into the circular drive and you'll fall in love with the charming front porch overlooking the fenced in yard. It's a great space to watch the kids or pets play, or to relax and enjoy some amazing sunsets. Continue around the property and you'll find the covered back deck, perfect for all of your family gatherings. Inside there's main level living with 3 bedrooms and 2 full baths, laundry, huge great room, lovely kitchen with breakfast area, and a separate dining room. All bathed in natural light from so many windows! The finished basement provides 2 additional rooms of living space, ideal for a recreation area, home office, man cave, you name it! There is also a well-equipped work room off the oversized 2 car garage. Additional parking available in the covered carport, along with a utility building attached for all of your lawn care equipment. Make your appointment today and you could be moved in by summer!
Sold for $383,000
$383,000
544 Arlis Ave, Dayton, TN 37321
3beds
2,464sqft
Single Family Residence
Built in 2006
0.8 Acres Lot
$384,800 Zestimate®
$155/sqft
$1,948 Estimated rent
Home value
$384,800
Estimated sales range
Not available
$1,948/mo
Zestimate® history
Owner options
List your home for rent
$1,948/mo
Rent Zestimate®
Find your next renter with Zillow Rental Manager. Plus, with online applications, you can quickly screen prospective tenants – for free.
$1,948/mo
Rent Zestimate®
Refinance and save
$2,338/mo
Est. payment
Refinancing to a lower rate could help reduce your monthly payments and save thousands over the life of the loan.
$2,338/mo
Est. payment
Explore your selling options
Work with a Zillow partner agent
Leverage their expertise and Zillow's premium Showcase listings to get your home seen by more buyers.
Get startedList with your own agent
Get your home in front of millions of buyers by listing it on Zillow.
Learn how to do itSell it yourself
Take full control of how buyers see your home on Zillow by listing For Sale by Owner (FSBO).
List your homeWhat's special
Home officeFinished basementCharming front porchRecreation areaUtility buildingHuge great roomFenced in yard
Zillow last checked:
Listing updated:
Listed by:
Sharon McKillop 423-443-1938,
United Real Estate Experts
Bought with:
Kelly Hailey, 315905
Redfin
Source: Greater Chattanooga Realtors,MLS#: 1512047
Facts & features
Interior
Bedrooms & bathrooms
- Bedrooms: 3
- Bathrooms: 2
- Full bathrooms: 2
Primary bedroom
- Level: First
Bedroom
- Level: First
Bedroom
- Level: First
Primary bathroom
- Level: First
Bathroom
- Level: First
Bonus room
- Level: Basement
Dining room
- Level: First
Family room
- Level: Basement
Great room
- Level: First
Kitchen
- Level: First
Laundry
- Level: First
Workshop
- Level: Basement
Heating
- Central, Natural Gas
Cooling
- Central Air, Electric
Appliances
- Included: Dishwasher, Electric Water Heater, Free-Standing Electric Range, Microwave, Refrigerator, Stainless Steel Appliance(s)
- Laundry: In Hall, Main Level
Features
- Cathedral Ceiling(s), Ceiling Fan(s), Crown Molding, Pantry, Tray Ceiling(s), Walk-In Closet(s), Separate Shower, Tub/shower Combo, Breakfast Nook, Separate Dining Room, Split Bedrooms
- Flooring: Carpet, Hardwood, Laminate, Tile
- Windows: Blinds, Bay Window(s), Insulated Windows, Screens, Vinyl Frames
- Basement: Finished
- Has fireplace: No
Interior area
- Total structure area: 2,464
- Total interior livable area: 2,464 sqft
- Finished area above ground: 1,764
- Finished area below ground: 700
Property
Parking
- Total spaces: 4
- Parking features: Basement, Circular Driveway, Concrete, Garage, Garage Door Opener, Garage Faces Side
- Attached garage spaces: 2
- Carport spaces: 2
- Covered spaces: 4
Features
- Levels: One
- Stories: 1
- Patio & porch: Covered, Composite, Deck, Front Porch, Porch - Covered
- Exterior features: Other, Rain Gutters
- Pool features: None
- Spa features: None
- Fencing: Fenced,Front Yard
Lot
- Size: 0.8 Acres
- Dimensions: 73.21 x 327.46 IRR
- Features: Few Trees, Gentle Sloping, Irregular Lot
Details
- Additional structures: Outbuilding
- Parcel number: 083l C 014.00
- Special conditions: Standard
- Other equipment: None
Construction
Type & style
- Home type: SingleFamily
- Architectural style: Ranch
- Property subtype: Single Family Residence
Materials
- Brick, Vinyl Siding
- Foundation: Block
- Roof: Shingle
Condition
- New construction: No
- Year built: 2006
Utilities & green energy
- Sewer: Septic Tank
- Water: Public
- Utilities for property: Electricity Connected, Natural Gas Connected, Phone Available, Water Connected
Community & HOA
Community
- Security: Smoke Detector(s)
- Subdivision: Webson Woods
HOA
- Has HOA: No
Location
- Region: Dayton
Financial & listing details
- Price per square foot: $155/sqft
- Tax assessed value: $42,300
- Annual tax amount: $1,133
- Date on market: 5/4/2025
- Listing terms: Cash,Conventional,FHA,VA Loan
- Road surface type: Asphalt
Price history
| Date | Event | Price |
|---|---|---|
| 7/1/2025 | Sold | $383,000-4.2%$155/sqft |
Source: Greater Chattanooga Realtors #1512047 Report a problem | ||
| 5/19/2025 | Contingent | $399,900$162/sqft |
Source: Greater Chattanooga Realtors #1512047 Report a problem | ||
| 5/4/2025 | Listed for sale | $399,900+128.6%$162/sqft |
Source: Greater Chattanooga Realtors #1512047 Report a problem | ||
| 1/12/2018 | Sold | $174,900+453%$71/sqft |
Source: Greater Chattanooga Realtors #1273968 Report a problem | ||
| 6/29/2010 | Sold | $31,625$13/sqft |
Source: Public Record Report a problem | ||
Public tax history
| Year | Property taxes | Tax assessment |
|---|---|---|
| 2025 | $143 +1.4% | $10,575 +1.4% |
| 2024 | $141 +196.9% | $10,425 +396.4% |
| 2023 | $47 | $2,100 |
| 2022 | $47 | $2,100 |
| 2021 | $47 | $2,100 |
| 2020 | $47 | $2,100 |
| 2019 | $47 -28.1% | $2,100 -30% |
| 2018 | $66 -0.2% | $3,000 |
| 2017 | $66 | $3,000 |
| 2016 | $66 | $3,000 |
| 2015 | $66 +4.8% | $3,000 |
| 2014 | $63 | $3,000 |
| 2013 | $63 +22.1% | $3,000 +1.7% |
| 2011 | $52 | $2,950 |
| 2010 | $52 | $2,950 |
| 2009 | -- | $2,950 |
| 2008 | -- | $2,950 -6.3% |
| 2007 | $63 | $3,150 |
| 2006 | $63 | $3,150 |
| 2005 | $63 +3.4% | $3,150 +8.6% |
| 2003 | $61 | $2,900 0% |
| 2001 | -- | $2,901 |
Find assessor info on the county website
Neighborhood: 37321
Nearby homes
- $383,0003 bd2 ba2.4k sqft544 Arlis Ave, Dayton, TN 37321Sold

- $275,0003 bd2 ba1.6k sqft146 Hunters Walk, Dayton, TN 37321Sold
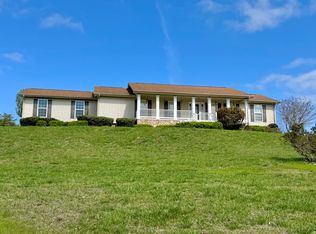
- $280,600-- bd1 ba1.7k sqft530 Arlis Ave, Dayton, TN 37321Off Market
- $260,6000.75 acres535 Arlis Ave, Dayton, TN 37321Off Market
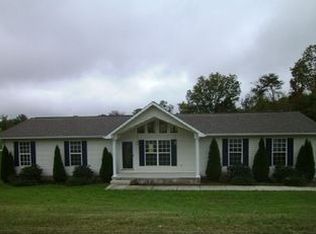
- $399,1003 bd2 ba2.1k sqft152 Hunters Walk, Dayton, TN 37321Off Market
- $256,6003 bd2 ba1.2k sqft350 Shawnee Dr, Dayton, TN 37321Off Market
- $296,700-- bd1 ba1.8k sqft182 Hunters Walk, Dayton, TN 37321Off Market
- $230,5002 bd2 ba1k sqft495 Arlis Ave, Dayton, TN 37321Off Market
Nearby schools
GreatSchools rating
- 6/10Rhea Central ElementaryGrades: PK-5Distance: 3.3 mi
- 6/10Rhea Middle SchoolGrades: 6-8Distance: 5.1 mi
- 4/10Rhea County High SchoolGrades: 9-12Distance: 5.1 mi
Schools provided by the listing agent
- Elementary: Frazier Elementary School
- Middle: Rhea County Middle
- High: Rhea County High School
Source: Greater Chattanooga Realtors. This data may not be complete. We recommend contacting the local school district to confirm school assignments for this home.
Sell for more on Zillow
Get a Zillow Showcase℠ listing at no additional cost and you could sell for .
$384,800
2% more
+$7,696
With Zillow Showcase(estimated)
$392,496
Sell for more on Zillow
Get a Zillow Showcase℠ listing at no additional cost and you could sell for .
$384,800
2% more
+$7,696
With Zillow Showcase(estimated)
$392,496
- Tennessee
- Rhea County
- Dayton
- 37321
- 544 Arlis Ave
