Skip main navigation
Closed
  • $383,000

    544 Arlis Ave, Dayton, TN 37321

    3beds
    2,464sqft
    Single Family Residence, Residential
    Built in 2006
    0.8 Acres Lot
    $383,600 Zestimate®
    $155/sqft
    $1,948 Estimated rent

    Home value

    $383,600

    Estimated sales range

    Not available

    $1,948/mo

    Zestimate® history
    Loading
    Loading...

    Owner options

    List your home for rent

    $1,948/mo

    Rent Zestimate®

    Find your next renter with Zillow Rental Manager. Plus, with online applications, you can quickly screen prospective tenants – for free.

    Learn more

    $1,948/mo

    Rent Zestimate®

    Refinance and save

    $2,399/mo

    Est. payment

    Refinancing to a lower rate could help reduce your monthly payments and save thousands over the life of the loan.

    See today's rates

    $2,399/mo

    Est. payment

    Explore your selling options

    Work with a Zillow partner agent

    Leverage their expertise and Zillow's premium Showcase listings to get your home seen by more buyers.

    Get started

    List with your own agent

    Get your home in front of millions of buyers by listing it on Zillow.

    Learn how to do it

    Sell it yourself

    Take full control of how buyers see your home on Zillow by listing For Sale by Owner (FSBO).

    List your home

    What's special

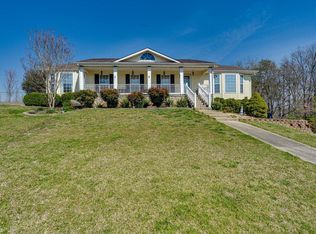
    This beautiful home is move in ready and full of so many extras! Pull into the circular drive and you'll fall in love with the charming front porch overlooking the fenced in yard. It's a great space to watch the kids or pets play, or to relax and enjoy some amazing sunsets. Continue around the property and you'll find the covered back deck, perfect for all of your family gatherings. Inside there's main level living with 3 bedrooms and 2 full baths, laundry, huge great room, lovely kitchen with breakfast area, and a separate dining room. All bathed in natural light from so many windows! The finished basement provides 2 additional rooms of living space, ideal for a recreation area, home office, man cave, you name it! There is also a well-equipped work room off the oversized 2 car garage. Additional parking available in the covered carport, along with a utility building attached for all of your lawn care equipment. Make your appointment today and you could be moved in by summer!

    Zillow last checked:

    Listing updated:

    Listed by:

    Sharon McKillop 423-443-1938,

    United Real Estate Experts

    Bought with:

    Kelly Hailey

    Redfin

    Source: RealTracs MLS as distributed by MLS GRID,MLS#: 2926680MLS Logo

    Facts & features

    Interior

    Bedrooms & bathrooms
    • Bedrooms: 3
    • Bathrooms: 2
    • Full bathrooms: 2
    Dining room
    • Features: Separate
    • Level: Separate
    Heating
    • Central, Natural Gas
    Cooling
    • Central Air, Electric
    Appliances
    • Included: Stainless Steel Appliance(s), Refrigerator, Microwave, Electric Range, Dishwasher
    Features
    • Ceiling Fan(s), Walk-In Closet(s)
    • Flooring: Carpet, Wood, Laminate, Tile
    • Basement: Finished
    Interior area
    • Total structure area: 2,464
    • Total interior livable area: 2,464 sqft

    Property

    Parking
    • Total spaces: 4
    • Parking features: Garage Door Opener, Garage Faces Side, Detached, Circular Driveway, Concrete
    • Garage spaces: 2
    • Carport spaces: 2
    • Covered spaces: 4
    • Has uncovered spaces: Yes
    Features
    • Levels: Three Or More
    • Stories: 1
    • Patio & porch: Deck, Covered
    • Fencing: Front Yard
    Lot
    • Size: 0.8 Acres
    • Dimensions: 73.21 x 327.46 IRR
    • Features: Other
    • Topography: Other
    Details
    • Parcel number: 083L C 01400 000
    • Special conditions: Standard

    Construction

    Type & style
    • Home type: SingleFamily
    • Architectural style: Ranch
    • Property subtype: Single Family Residence, Residential
    Materials
    • Vinyl Siding, Other, Brick
    • Roof: Other
    Condition
    • New construction: No
    • Year built: 2006

    Utilities & green energy

    • Sewer: Septic Tank
    • Water: Public
    • Utilities for property: Electricity Available, Natural Gas Available, Water Available
    Green energy
    • Energy efficient items: Windows

    Community & HOA

    Community
    • Security: Smoke Detector(s)
    • Subdivision: Webson Woods
    HOA
    • Has HOA: No
    Location
    • Region: Dayton

    Financial & listing details

    • Price per square foot: $155/sqft
    • Tax assessed value: $339,000
    • Annual tax amount: $1,133
    • Date on market: 9/11/2026
    • Electric utility on property: Yes

    Price history

    DateEventPrice
    7/1/2025Sold$383,000+119%$155/sqft
    Source: RealTracs MLS as distributed by MLS GRID #2926680 Report a problem
    1/12/2018Sold$174,900$71/sqft
    Source: Public Record Report a problem
    12/11/2017Pending sale$174,900$71/sqft
    Source: Coldwell Banker Pryor Realty, Inc. #20176639 Report a problem
    12/7/2017Listed for sale$174,900+2.9%$71/sqft
    Source: Coldwell Banker Pryor Realty #20176639 Report a problem
    11/15/2016Listing removed$169,900$69/sqft
    Source: Coldwell Banker Pryor Realty, Inc. #20166201 Report a problem
    10/31/2016Pending sale$169,900$69/sqft
    Source: Coldwell Banker Pryor Realty, Inc. #20166201 Report a problem
    10/24/2016Listed for sale$169,900-2.9%$69/sqft
    Source: Coldwell Banker Pryor Realty, Inc. #20166201 Report a problem
    2/17/2014Listing removed$174,900$71/sqft
    Source: Coldwell Banker Pryor Realty, Inc. #20140073 Report a problem
    1/8/2014Listed for sale$174,900+11.6%$71/sqft
    Source: Coldwell Banker Pryor Realty, Inc. #20140073 Report a problem
    6/8/2009Sold$156,700+8.1%$64/sqft
    Source: Public Record Report a problem
    3/12/2009Price change$145,000-4.6%$59/sqft
    Source: Coldwell Banker** #148780 Report a problem
    2/12/2009Listed for sale$152,000-19.1%$62/sqft
    Source: Coldwell Banker** #148780 Report a problem
    6/3/2008Listing removed$188,000$76/sqft
    Source: Coldwell Banker** #138847 Report a problem
    3/13/2008Listed for sale$188,000$76/sqft
    Source: Coldwell Banker** #138847 Report a problem

    Public tax history

    YearProperty taxesTax assessment
    2025$1,143 +0.9%$84,750 +0.9%
    2024$1,133 +6.6%$84,025 +78.2%
    2023$1,063 $47,150
    2022$1,063 $47,150
    2021$1,063 +4.4%$47,150 +4.4%
    2020$1,018 $45,150
    2019$1,018 +7.8%$45,150 +5.1%
    2018$944 0%$42,975 +9.8%
    2017$944 +9.9%$39,125
    2016$859 $39,125
    2015$859 +4.8%$39,125
    2014$820 $39,125
    2013$820 +19.6%$39,125 -0.1%
    2011$685 $39,175
    2010$685 $39,175
    2009-- $39,175
    2008-- $39,175 +3.4%
    2007$758 $37,875
    2006$758 +801.8%$37,875 +801.8%
    2005$84 +28%$4,200 +34.4%
    2003$66 $3,125
    Find assessor info on the county website

    Neighborhood: 37321

    Nearby schools

    GreatSchools rating
    Schools provided by the listing agent
    • Elementary: Frazier Elementary
    • Middle: Rhea Middle School
    • High: Rhea County High School

    Source: RealTracs MLS as distributed by MLS GRID. This data may not be complete. We recommend contacting the local school district to confirm school assignments for this home.

    Sell for more on Zillow
    Get a Zillow Showcase℠ listing at no additional cost and you could sell for .
    $383,600
    2% more
    +$7,672
    With Zillow Showcase(estimated)
    $391,272
    Sell for more on Zillow
    Get a Zillow Showcase℠ listing at no additional cost and you could sell for .
    $383,600
    2% more
    +$7,672
    With Zillow Showcase(estimated)
    $391,272