Skip main navigation
Off market
  • $463,000

    544 Bunker Ln #9, Monroe, LA 71203

    5beds
    2,673sqft
    SingleFamily
    Built in 2015
    0.31 Acres Lot
    $463,000 Zestimate®
    $173/sqft
    $3,282 Estimated rent

    Home value

    $463,000

    $440,000 - $486,000

    $3,282/mo

    Zestimate® history
    Loading
    Loading...

    Owner options

    List your home for rent

    $3,282/mo

    Rent Zestimate®

    Find your next renter with Zillow Rental Manager. Plus, with online applications, you can quickly screen prospective tenants – for free.

    Learn more

    $3,282/mo

    Rent Zestimate®

    Refinance and save

    $2,708/mo

    Est. payment

    Refinancing to a lower rate could help reduce your monthly payments and save thousands over the life of the loan.

    See today's rates

    $2,708/mo

    Est. payment

    Explore your selling options

    Work with a Zillow partner agent

    Leverage their expertise and Zillow's premium Showcase listings to get your home seen by more buyers.

    Get started

    List with your own agent

    Get your home in front of millions of buyers by listing it on Zillow.

    Learn how to do it

    Sell it yourself

    Take full control of how buyers see your home on Zillow by listing For Sale by Owner (FSBO).

    List your home

    What's special

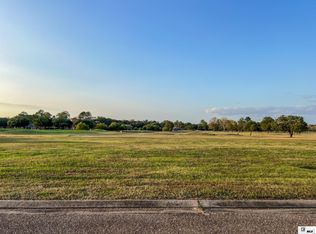
    You've GOT to see this one! Very spacious 5BR/3BA home on a dead-end street in Frenchman's Bend Subdivision! The split-bedroom floor plan gives everyone their own space. Premium finishes throughout, gourmet kitchen open to living room, tall ceilings, beautiful wood floors. Fenced backyard overlooking the woods. Schedule your showing today!

    This property is off market, which means it's not currently listed for sale or rent on Zillow. This may be different from what's available on other websites or public sources.

    Facts & features

    Interior

    Bedrooms & bathrooms
    • Bedrooms: 5
    • Bathrooms: 3
    • Full bathrooms: 3
    Interior area
    • Total interior livable area: 2,673 sqft

    Property

    Parking
    • Parking features: Garage - Attached
    Features
    • Fencing: Wood, Wrought Iron
    Lot
    • Size: 0.31 Acres
    Details
    • Parcel number: 119369

    Construction

    Type & style
    • Home type: SingleFamily
    Materials
    • Roof: Other
    Condition
    • Year built: 2015

    Utilities & green energy

    • Gas: Installed, Natural Gas
    • Sewer: Public

    Community & neighborhood

    Location
    • Region: Monroe

    Other

    Other facts
    • Status: ACTIVE
    • Status Category: Active
    • APPLIANCES: Dishwasher, Washer/Dryer Connect, Garbage Disposal, Gas Range/Oven, Range Hood, Microwave
    • COOLING: Central Air, Electric
    • EXTERIOR AMENITIES: Paved Street
    • FIREPLACE: In Living Room, Gas Log, Two
    • INTERIOR AMENITIES: Jet Tub, Ceiling Fan(s), Walk In Closet
    • LOT DESCRIPTION: Cleared Lot
    • PORCH/PATIO: Porch Covered, Porch Open
    • POSSESSION: At Closing
    • TERMS: Cash, Conventional, FHA, VA
    • WARRANTY PROGRAM: Not Offered
    • WATER: Public
    • Parish: OUACHITA
    • Type: Site Build
    • HEATING: Central, Natural Gas
    • SEWER: Public
    • STYLE: Traditional
    • ROOF: Architecture Style
    • Source: Measured
    • WATER COMPANIES: Greater Ouachita
    • GAS: Installed, Natural Gas
    • FOUNDATION: Slab
    • EXTERIOR: Brick Veneer, Stucco
    • WINDOWS: Double Pane, Vinyl Clad
    • HOA FEES: Other
    • GARAGE CAPACITY: Two
    • GARAGE TYPE: Attached Garage
    • LANDSCAPING: Landscaped
    • FENCING: Wood, Wrought Iron
    • HOA AMENITIES: Other
    • WINDOW TREATMENT: Negotiable
    • WATER HEATER: Tankless-gas

    Price history

    DateEventPrice
    6/18/2019Listing removed$359,900$135/sqft
    Source: RE/MAX Premier Realty #186186 Report a problem
    4/10/2019Price change$359,900-2.7%$135/sqft
    Source: RE/MAX Premier Realty #186186 Report a problem
    2/28/2019Price change$369,900-2.6%$138/sqft
    Source: RE/MAX Premier Realty #186186 Report a problem
    1/15/2019Listed for sale$379,900+955.3%$142/sqft
    Source: RE/MAX Premier Realty #186186 Report a problem
    11/25/2015Sold--
    Source: Public Record Report a problem
    4/28/2014Listing removed$36,000$13/sqft
    Source: Coldwell Banker Group One Realty #160793 Report a problem
    2/6/2014Price change$36,000-20%$13/sqft
    Source: Coldwell Banker Group One Realty #160793 Report a problem
    10/17/2013Listed for sale$45,000$17/sqft
    Source: Coldwell Banker Group One Realty #160793 Report a problem
    10/31/2005Sold--
    Source: Public Record Report a problem

    Public tax history

    YearProperty taxesTax assessment
    2025$4,116 +1.1%$36,722
    2024$4,072 +27.8%$36,722 +20.1%
    2023$3,187 +0.7%$30,578
    2022$3,163 -0.8%$30,578
    2021$3,189 $30,578
    2020$3,189 +1.1%$30,578
    2019$3,155 +3.3%$30,578
    2018$3,054 +18.5%$30,578 +15.6%
    2017$2,577 +5.8%$26,445 -2.1%
    2016$2,436 +241.2%$27,007 +391%
    2015$714 $5,500
    2014$714 $5,500

    Find assessor info on the county website

    Neighborhood: 71203

    Nearby schools

    GreatSchools rating
    Schools provided by the listing agent
    • Elementary: STERLINGTON ELM
    • Middle: Sterlington Mid
    • High: STERLINGTON O

    Source: The MLS. This data may not be complete. We recommend contacting the local school district to confirm school assignments for this home.

    Get pre-qualified for a loan
    At Zillow Home Loans, we can pre-qualify you in as little as 5 minutes with no impact to your credit score.

    An equal housing lender. NMLS #10287.

    Sell for more on Zillow
    Get a Zillow Showcase℠ listing at no additional cost and you could sell for .
    $463,000
    2% more
    +$9,260
    With Zillow Showcase(estimated)
    $472,260