Skip main navigation
Sold
  • Price Unknown

    544 Bunker Ln, Monroe, LA 71203

    5beds
    2,673sqft
    Site Build, Residential
    Built in ----
    -- sqft lot
    $455,900 Zestimate®
    $--/sqft
    $3,438 Estimated rent

    Home value

    $455,900

    Estimated sales range

    Not available

    $3,438/mo

    Zestimate® history
    Loading
    Loading...

    Owner options

    List your home for rent

    $3,438/mo

    Rent Zestimate®

    Find your next renter with Zillow Rental Manager. Plus, with online applications, you can quickly screen prospective tenants – for free.

    Learn more

    $3,438/mo

    Rent Zestimate®

    Refinance and save

    Refinancing to a lower rate could help reduce your monthly payments and save thousands over the life of the loan.

    See today's rates

    Explore your selling options

    Work with a Zillow partner agent

    Leverage their expertise and Zillow's premium Showcase listings to get your home seen by more buyers.

    Get started

    List with your own agent

    Get your home in front of millions of buyers by listing it on Zillow.

    Learn how to do it

    Sell it yourself

    Take full control of how buyers see your home on Zillow by listing For Sale by Owner (FSBO).

    List your home

    What's special

    Split floor planCovered back patioSecluded with no neighborsOutdoor fireplace
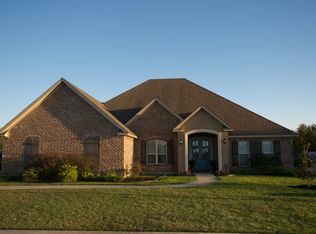
    Welcome to your home on the golf course! This stunning 5 bedrooms, 3 baths home is spacious enough for any family and perfect for entertaining guests. Split floor plan with the master suite and extra bedroom upstairs separated from the other 3 bedrooms by the kitchen overlooking the living room. Enjoy beautiful views of the golf course from the front of the home and the back secluded with no neighbors. Entertain guest on the covered back patio with the outdoor fireplace. Get out of the hustle and bustle of the rest of the neighborhood with this home just up from the cul-de-sac. Contact your favorite realtor today to view and make this home yours.

    Zillow last checked:

    Listing updated:

    Listed by:

    Chris Miley,

    French Realty, LLC

    Bought with:

    Calandra Miley

    Coldwell Banker Group One Realty

    Source: NELAR,MLS#: 215807MLS Logo

    Facts & features

    Interior

    Bedrooms & bathrooms
    • Bedrooms: 5
    • Bathrooms: 3
    • Full bathrooms: 3
    Primary bedroom
    • Description: Floor: Wood
    • Level: First
    • Area: 232
    Bedroom
    • Description: Floor: Carpet
    • Level: First
    • Area: 138
    Bedroom 1
    • Description: Floor: Carpet
    • Level: First
    • Area: 132
    Bedroom 2
    • Description: Floor: Carpet
    • Level: First
    • Area: 132
    Bedroom 3
    • Description: Floor: Carpet
    • Level: Second
    • Area: 270
    Dining room
    • Description: Floor: Wood
    • Level: First
    • Area: 143.75
    Kitchen
    • Description: Floor: Wood
    • Level: First
    • Area: 180
    Living room
    • Description: Floor: Wood
    • Level: First
    • Area: 342
    Heating
    • Natural Gas, Central
    Cooling
    • Central Air, Electric
    Appliances
    • Included: Dishwasher, Disposal, Refrigerator, Gas Range, Microwave, Range Hood, Tankless Water Heater
    • Laundry: Washer/Dryer Connect
    Features
    • Ceiling Fan(s), Walk-In Closet(s)
    • Windows: Double Pane Windows, Vinyl Clad, Negotiable
    • Number of fireplaces: 2
    • Fireplace features: Two, Gas Log
    Interior area
    • Total structure area: 3,281
    • Total interior livable area: 2,673 sqft

    Property

    Parking
    • Total spaces: 2
    • Parking features: Garage Door Opener
    • Attached garage spaces: 2
    Features
    • Levels: One and One Half
    • Stories: 1
    • Patio & porch: Porch Open, Porch Covered
    • Has spa: Yes
    • Spa features: Bath
    • Fencing: Wood
    • Has view: Yes
    • Waterfront features: None
    Lot
    • Features: Landscaped, Cleared, Views
    Details
    • Parcel number: 119369

    Construction

    Type & style
    • Home type: SingleFamily
    • Architectural style: Acadian
    • Property subtype: Site Build, Residential
    Materials
    • Brick Veneer, Stucco
    • Foundation: Slab
    • Roof: Architecture Style

    Utilities & green energy

    • Electric: Electric Company: Entergy
    • Gas: Installed, Natural Gas, Gas Company: Atmos
    • Sewer: Public Sewer
    • Water: Public, Electric Company: Greater Ouachita
    • Utilities for property: Natural Gas Connected

    Community & neighborhood

    Security
    • Security features: Smoke Detector(s)
    Location
    • Region: Monroe
    • Subdivision: Frenchmans Bend

    Other

    Other facts
    • Road surface type: Paved

    Price history

    DateEventPrice
    9/10/2025Sold--
    Source: NELAR #215807 Report a problem
    8/3/2025Pending sale$429,000$160/sqft
    Source: NELAR #215807 Report a problem
    7/31/2025Listed for sale$429,000$160/sqft
    Source: NELAR #215807 Report a problem

    Public tax history

    Tax history is unavailable.

    Neighborhood: 71203

    Nearby schools

    GreatSchools rating
    Sell for more on Zillow
    Get a Zillow Showcase℠ listing at no additional cost and you could sell for .
    $455,900
    2% more
    +$9,118
    With Zillow Showcase(estimated)
    $465,018