Picture perfect, expanded, and completely updated ranch! Pride of ownership shines through in the meticulously maintained home - you won't want to miss this one! Recent updates and upgrades you are sure to love include a new roof, new Hardie board siding, new doors, new windows, new furnace, and A/C - all new in 2015, and a stunning kitchen remodel in 2013. A brick paver walkway leads the way into this charming home. Through the front door you will be greeted by remarkable hardwood flooring and a sun-drenched living room, a cozy haven perfect for gathering with loved ones or simply unwinding after a long day. But the heart of this home lies in the gourmet kitchen, a true chef's dream! Imagine yourself preparing delicious meals on the large center island with a sink. And with quality stainless-steel appliances, including a brand-new commercial grade GE Monogram refrigerator and a GE Monogram oven (2013), meal prep will be a breeze. The kitchen's custom cabinetry ensures ample storage space for all your kitchen essentials, and the tile backsplash adds a stylish pop of color. The dining area and sightlines to the family room create an inviting and open atmosphere, ideal for spending quality time with family and friends. The family room, accented by a beautiful stone fireplace, sets the ideal ambiance for a relaxed evening inside. But that's not all - there's the sunroom that is versatile and can be customized to suit your lifestyle. Whether you leave as a sunroom and enjoy as a quiet reading space, use as a home office, or an elegant formal dining room this space has the flexibility to cater to your desires. Ready to call it a night? Head down the hall to the main bedroom showcasing an intimate sitting area, and a private bath with an extra-long dual sink vanity, a wall of custom cabinets (perfect to keep this space clutter-free), a soaking tub, and a separate shower. Two additional bedrooms with generous closet space, and a conveniently located second full bath complete this level. The unfinished basement with laundry offers untapped potential and is just waiting for you to finish and add even more living space to this already expansive home. 2 car attached garage! Quick access to multiple parks, and just minutes to downtown Libertyville and all it has to offer. Don't let this opportunity slip away, schedule a showing today.
Closed
$509,000
544 Dawes St, Libertyville, IL 60048
3beds
1,913sqft
Single Family Residence
Built in 1955
7,840 Square Feet Lot
$607,800 Zestimate®
$266/sqft
$3,986 Estimated rent
Home value
$607,800
$577,000 - $638,000
$3,986/mo
Zestimate® history
Owner options
List your home for rent
$3,986/mo
Rent Zestimate®
Find your next renter with Zillow Rental Manager. Plus, with online applications, you can quickly screen prospective tenants – for free.
$3,986/mo
Rent Zestimate®
Refinance and save
$3,907/mo
Est. payment
Refinancing to a lower rate could help reduce your monthly payments and save thousands over the life of the loan.
$3,907/mo
Est. payment
Explore your selling options
Work with a Zillow partner agent
Leverage their expertise and Zillow's premium Showcase listings to get your home seen by more buyers.
Get startedList with your own agent
Get your home in front of millions of buyers by listing it on Zillow.
Learn how to do itSell it yourself
Take full control of how buyers see your home on Zillow by listing For Sale by Owner (FSBO).
List your homeWhat's special
Cozy havenBeautiful stone fireplaceCompletely updated ranchHome officeLarge center islandNew windowsOpen atmosphere
Zillow last checked:
Listing updated:
Listed by:
Leslie McDonnell 847-367-8686,
RE/MAX Suburban
Bought with:
Leslie McDonnell
RE/MAX Suburban
Source: MRED as distributed by MLS GRID,MLS#: 11857011
Facts & features
Interior
Bedrooms & bathrooms
- Bedrooms: 3
- Bathrooms: 2
- Full bathrooms: 2
Rooms
- Room types: Sun Room
Primary bedroom
- Features: Flooring (Hardwood), Window Treatments (All), Bathroom (Full, Double Sink, Tub & Separate Shwr)
- Level: Main
- Area: 285 Square Feet
- Dimensions: 19X15
Bedroom 2
- Features: Flooring (Hardwood), Window Treatments (All)
- Level: Main
- Area: 143 Square Feet
- Dimensions: 13X11
Bedroom 3
- Features: Flooring (Hardwood), Window Treatments (All)
- Level: Main
- Area: 100 Square Feet
- Dimensions: 10X10
Dining room
- Features: Flooring (Hardwood)
- Level: Main
- Area: 143 Square Feet
- Dimensions: 13X11
Family room
- Features: Flooring (Hardwood)
- Level: Main
- Area: 285 Square Feet
- Dimensions: 19X15
Kitchen
- Features: Kitchen (Eating Area-Table Space, Island, Pantry-Closet, Custom Cabinetry, Granite Counters, Updated Kitchen), Flooring (Hardwood)
- Level: Main
- Area: 117 Square Feet
- Dimensions: 13X09
Living room
- Features: Flooring (Hardwood), Window Treatments (Curtains/Drapes)
- Level: Main
- Area: 234 Square Feet
- Dimensions: 18X13
Sun room
- Features: Flooring (Hardwood), Window Treatments (Window Treatments)
- Level: Main
- Area: 156 Square Feet
- Dimensions: 13X12
Heating
- Natural Gas, Forced Air
Cooling
- Central Air
Appliances
- Included: Range, Microwave, Dishwasher, Refrigerator, Washer, Dryer, Disposal, Stainless Steel Appliance(s)
- Laundry: Sink
Features
- 1st Floor Bedroom, 1st Floor Full Bath
- Flooring: Hardwood
- Windows: Screens
- Basement: Unfinished,Full
- Number of fireplaces: 1
- Fireplace features: Gas Starter, Family Room
Interior area
- Total structure area: 0
- Total interior livable area: 1,913 sqft
Property
Parking
- Total spaces: 2
- Parking features: Concrete, Garage Door Opener, On Site, Garage Owned, Attached, Garage
- Attached garage spaces: 2
- Has uncovered spaces: Yes
Accessibility
- Accessibility features: No Disability Access
Features
- Stories: 1
- Fencing: Partial
Lot
- Size: 7,840 Square Feet
- Dimensions: 38X27X114X60X130
- Features: Landscaped
Details
- Parcel number: 11202170080000
- Special conditions: None
- Other equipment: Sump Pump, Radon Mitigation System
Construction
Type & style
- Home type: SingleFamily
- Architectural style: Ranch
- Property subtype: Single Family Residence
Materials
- Other
- Roof: Asphalt
Condition
- New construction: No
- Year built: 1955
- Major remodel year: 1992
Utilities & green energy
- Sewer: Public Sewer
- Water: Lake Michigan, Public
Community & HOA
Community
- Features: Park, Curbs, Sidewalks, Street Lights, Street Paved
- Security: Carbon Monoxide Detector(s)
- Subdivision: Highlands
HOA
- Services included: None
Location
- Region: Libertyville
Financial & listing details
- Price per square foot: $266/sqft
- Tax assessed value: $447,606
- Annual tax amount: $11,263
- Date on market: 8/10/2023
- Listing terms: Conventional
- Ownership: Fee Simple
Price history
| Date | Event | Price |
|---|---|---|
| 9/25/2023 | Sold | $509,000$266/sqft |
Source:  MRED as distributed by MLS GRID #11857011 Report a problem MRED as distributed by MLS GRID #11857011 Report a problem | ||
| 8/12/2023 | Contingent | $509,000$266/sqft |
Source: MRED as distributed by MLS GRID #11857011 Report a problem | ||
| 8/10/2023 | Listed for sale | $509,000$266/sqft |
Source: MRED as distributed by MLS GRID #11857011 Report a problem | ||
| 7/31/2023 | Contingent | $509,000$266/sqft |
Source: MRED as distributed by MLS GRID #11843448 Report a problem | ||
| 7/28/2023 | Listed for sale | $509,000+66.9%$266/sqft |
Source: MRED as distributed by MLS GRID #11843448 Report a problem | ||
| 5/20/2003 | Sold | $305,000+8.9%$159/sqft |
Source: Public Record Report a problem | ||
| 5/2/2002 | Sold | $280,000$146/sqft |
Source: Public Record Report a problem | ||
Public tax history
| Year | Property taxes | Tax assessment |
|---|---|---|
| 2024 | $10,892 +4.4% | $154,468 +3.5% |
| 2023 | $10,437 -7.3% | $149,187 +8.4% |
| 2022 | $11,263 +3.9% | $137,601 -6.3% |
| 2021 | $10,842 +3.9% | $146,829 +3.9% |
| 2020 | $10,434 +15.9% | $141,253 +1% |
| 2019 | $9,006 +7.4% | $139,910 +1.8% |
| 2018 | $8,389 | $137,444 +3.3% |
| 2017 | $8,389 +4.6% | $133,105 +5.5% |
| 2016 | $8,022 +8.6% | $126,201 +20.7% |
| 2015 | $7,384 +2.2% | $104,586 +8.5% |
| 2014 | $7,225 +6.4% | $96,431 +2.9% |
| 2012 | $6,787 -1.3% | $93,752 -9.7% |
| 2011 | $6,875 -3.5% | $103,873 -8.3% |
| 2010 | $7,127 +3.4% | $113,224 -4.6% |
| 2009 | $6,889 +3.4% | $118,726 +3% |
| 2008 | $6,660 -0.2% | $115,223 +3.5% |
| 2006 | $6,673 +4.9% | $111,284 |
| 2005 | $6,362 +9.7% | -- |
| 2004 | $5,802 -2.5% | -- |
| 2003 | $5,952 +9% | -- |
| 2002 | $5,461 +118% | -- |
| 2001 | $2,505 -43.9% | $74,445 +11.3% |
| 2000 | $4,465 | $66,903 |
Find assessor info on the county website
Neighborhood: 60048
Nearby homes
- $492,1003 bd2 ba1.2k sqft540 Dawes St, Libertyville, IL 60048Off Market
- $450,0003 bd2 ba2k sqft550 Dawes St, Libertyville, IL 60048Sold
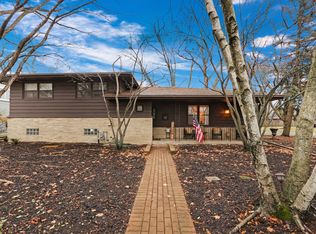
- $457,7004 bd2 ba1.1k sqft534 Dawes St, Libertyville, IL 60048Off Market
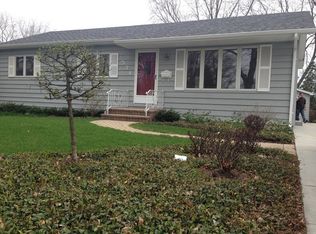
- $684,200-- bd2 ba2k sqft632 Crane Blvd, Libertyville, IL 60048Off Market
- $745,8004 bd3 ba2.6k sqft535 Carter St, Libertyville, IL 60048Off Market
- $440,5264 bd3 ba2k sqft545 Carter St, Libertyville, IL 60048Off Market
- $460,4003 bd2 ba2.2k sqft530 Dawes St, Libertyville, IL 60048Off Market
- $489,700-- bd1 ba1.2k sqft545 Dawes St, Libertyville, IL 60048Off Market
Nearby schools
GreatSchools rating
- 7/10Rockland Elementary SchoolGrades: K-5Distance: 0.6 mi
- 7/10Highland Middle SchoolGrades: 6-8Distance: 0.4 mi
- 9/10Libertyville High SchoolGrades: 9-12Distance: 0.4 mi
Schools provided by the listing agent
- Elementary: Rockland Elementary School
- Middle: Highland Middle School
- High: Libertyville High School
- District: 70
Source: MRED as distributed by MLS GRID. This data may not be complete. We recommend contacting the local school district to confirm school assignments for this home.
Get a cash offer in 3 minutes
Find out how much your home could sell for in as little as 3 minutes with a no-obligation cash offer.
Estimated market value
$607,800
Get a cash offer in 3 minutes
Find out how much your home could sell for in as little as 3 minutes with a no-obligation cash offer.
Estimated market value
$607,800
- Illinois
- Lake County
- Libertyville
- 60048
- 544 Dawes St
Nearby cities
Nearby neighborhoods
Nearby zip codes
Other Libertyville Topics
