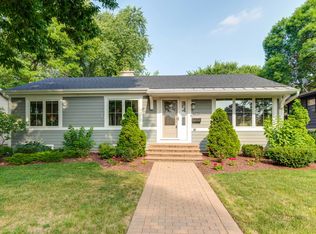
Welcome Home! Step into the realm of luxury living with this fantastic split-level home nestled on an oversized lot in the heart of Libertyville. Boasting 3 bedrooms, 2 bathrooms, and a sprawling 2,028 square feet, this residence exudes both charm and modern sophistication. A covered front porch welcomes you, surrounded by the beauty of mature trees on a wooded lot. The location is prime, within walking distance to Rockland and Highland School, Nicholas Dowden Park, and other amenities. Every inch of this home has been meticulously updated, ensuring a seamless blend of style and functionality. As you enter, the open floor plan unfolds before you, revealing refreshed hardwood floors and a kitchen that is a chef's dream. The stunning updates include a huge center island adorned with waterfall quartz countertops, stainless steel appliances, a stylish tile backsplash, and pristine white cabinets, creating a space that is both aesthetically pleasing and highly functional. Venture upstairs to discover three spacious bedrooms, each adorned with gorgeous hardwood floors. The updated bathroom on this level features a double sink vanity and a beautifully tiled shower with a glass surround, adding a touch of luxury to your daily routine. The lower level of this home is a haven for relaxation and entertainment, offering ample space with hardwood floors, custom built-ins, and another full bathroom. With its perfect blend of modern elegance and thoughtful design, this split-level gem promises a lifestyle of comfort and sophistication for its fortunate residents. Don't miss the opportunity to make this dream home yours!
Closed
$450,000
550 Dawes St, Libertyville, IL 60048
3beds
2,028sqft
Single Family Residence
Built in 1955
7,927 Square Feet Lot
$530,300 Zestimate®
$222/sqft
$4,100 Estimated rent
Home value
$530,300
$504,000 - $557,000
$4,100/mo
Zestimate® history
Owner options
List your home for rent
$4,100/mo
Rent Zestimate®
Find your next renter with Zillow Rental Manager. Plus, with online applications, you can quickly screen prospective tenants – for free.
$4,100/mo
Rent Zestimate®
Refinance and save
$3,445/mo
Est. payment
Refinancing to a lower rate could help reduce your monthly payments and save thousands over the life of the loan.
$3,445/mo
Est. payment
Explore your selling options
Work with a Zillow partner agent
Leverage their expertise and Zillow's premium Showcase listings to get your home seen by more buyers.
Get startedList with your own agent
Get your home in front of millions of buyers by listing it on Zillow.
Learn how to do itSell it yourself
Take full control of how buyers see your home on Zillow by listing For Sale by Owner (FSBO).
List your homeWhat's special
Modern eleganceLuxury livingThoughtful designSplit-level gemFantastic split-level homeSpacious bedroomsUpdated bathroom
Zillow last checked:
Listing updated:
Listed by:
Lisa Wolf 224-627-5600,
Keller Williams North Shore West
Bought with:
Leslie McDonnell
RE/MAX Suburban
Source: MRED as distributed by MLS GRID,MLS#: 11943942
Facts & features
Interior
Bedrooms & bathrooms
- Bedrooms: 3
- Bathrooms: 2
- Full bathrooms: 2
Rooms
- Room types: No additional rooms
Primary bedroom
- Features: Flooring (Hardwood), Window Treatments (All, Curtains/Drapes)
- Level: Second
- Area: 182 Square Feet
- Dimensions: 14X13
Bedroom 2
- Features: Flooring (Hardwood), Window Treatments (All, Curtains/Drapes)
- Level: Second
- Area: 154 Square Feet
- Dimensions: 14X11
Bedroom 3
- Features: Flooring (Hardwood), Window Treatments (All, Curtains/Drapes)
- Level: Second
- Area: 130 Square Feet
- Dimensions: 13X10
Dining room
- Features: Flooring (Hardwood), Window Treatments (All, Blinds)
- Level: Main
- Area: 120 Square Feet
- Dimensions: 12X10
Family room
- Features: Flooring (Carpet), Window Treatments (All, Curtains/Drapes)
- Level: Lower
- Area: 432 Square Feet
- Dimensions: 24X18
Kitchen
- Features: Kitchen (Island), Flooring (Hardwood), Window Treatments (All, Blinds)
- Level: Main
- Area: 112 Square Feet
- Dimensions: 14X8
Laundry
- Features: Flooring (Other)
- Level: Lower
- Area: 70 Square Feet
- Dimensions: 10X7
Living room
- Features: Flooring (Hardwood), Window Treatments (All, Curtains/Drapes)
- Level: Main
- Area: 252 Square Feet
- Dimensions: 18X14
Heating
- Natural Gas, Forced Air
Cooling
- Central Air
Appliances
- Included: Refrigerator, Washer, Dryer
- Laundry: In Unit
Features
- Flooring: Hardwood
- Basement: Finished,Daylight
- Attic: Full
Interior area
- Total structure area: 2,028
- Total interior livable area: 2,028 sqft
Property
Parking
- Total spaces: 4.5
- Parking features: Brick Driveway, Garage Door Opener, On Site, Garage Owned, Attached, Driveway, Owned, Garage
- Attached garage spaces: 2.5
- Has uncovered spaces: Yes
Accessibility
- Accessibility features: No Disability Access
Features
- Levels: Tri-Level
- Patio & porch: Patio
Lot
- Size: 7,927 Square Feet
- Dimensions: 120X114X138X33
- Features: Corner Lot, Irregular Lot, Wooded, Mature Trees
Details
- Parcel number: 11202170090000
- Special conditions: None
Construction
Type & style
- Home type: SingleFamily
- Property subtype: Single Family Residence
Materials
- Brick, Cedar
- Foundation: Concrete Perimeter
- Roof: Asphalt
Condition
- New construction: No
- Year built: 1955
Details
- Builder model: TRI-LEVEL
Utilities & green energy
- Electric: Circuit Breakers, 100 Amp Service
- Sewer: Public Sewer
- Water: Public
Community & HOA
Community
- Features: Park, Curbs, Gated, Sidewalks, Street Lights, Street Paved
- Subdivision: Highlands
HOA
- Services included: None
Location
- Region: Libertyville
Financial & listing details
- Price per square foot: $222/sqft
- Tax assessed value: $398,434
- Annual tax amount: $7,694
- Date on market: 12/8/2023
- Listing terms: Conventional
- Ownership: Fee Simple
Price history
| Date | Event | Price |
|---|---|---|
| 3/1/2024 | Sold | $450,000-3.2%$222/sqft |
Source:  MRED as distributed by MLS GRID #11943942 Report a problem MRED as distributed by MLS GRID #11943942 Report a problem | ||
| 12/18/2023 | Contingent | $465,000$229/sqft |
Source: MRED as distributed by MLS GRID #11943942 Report a problem | ||
| 12/8/2023 | Listed for sale | $465,000+57.6%$229/sqft |
Source: MRED as distributed by MLS GRID #11943942 Report a problem | ||
| 11/20/2020 | Sold | $295,000$145/sqft |
Source: Public Record Report a problem | ||
| 9/14/2020 | Sold | $295,000-1.6%$145/sqft |
Source: MRED as distributed by MLS GRID #10775818 Report a problem | ||
| 8/2/2020 | Pending sale | $299,900$148/sqft |
Source: RE/MAX Showcase #10775818 Report a problem | ||
| 7/29/2020 | Price change | $299,900-3.2%$148/sqft |
Source: RE/MAX Showcase #10775818 Report a problem | ||
| 7/9/2020 | Listed for sale | $309,900$153/sqft |
Source: RE/MAX Showcase #10775818 Report a problem | ||
Public tax history
| Year | Property taxes | Tax assessment |
|---|---|---|
| 2024 | $9,169 +8.2% | $137,499 +3.5% |
| 2023 | $8,477 +10.2% | $132,798 +11.8% |
| 2022 | $7,694 +3.9% | $118,735 +16.2% |
| 2021 | $7,404 +9.9% | $102,206 +3.9% |
| 2020 | $6,736 -17.4% | $98,324 -16.9% |
| 2019 | $8,158 +3.2% | $118,283 -1.8% |
| 2018 | $7,907 | $120,393 +3.3% |
| 2017 | $7,907 +5.3% | $116,592 +5.5% |
| 2016 | $7,513 +9.2% | $110,545 +7% |
| 2015 | $6,880 +2.3% | $103,323 +8.5% |
| 2014 | $6,725 +5% | $95,268 +2.8% |
| 2012 | $6,406 +4.7% | $92,679 -4.4% |
| 2011 | $6,117 -4.6% | $96,949 -8.6% |
| 2010 | $6,412 +3.3% | $106,067 -4.6% |
| 2009 | $6,206 +3.5% | $111,220 +3% |
| 2008 | $5,994 -14.2% | $107,939 +3.5% |
| 2006 | $6,988 +4.3% | $104,248 |
| 2005 | $6,702 +9.1% | -- |
| 2004 | $6,145 -3.4% | -- |
| 2003 | $6,362 +8.2% | -- |
| 2002 | $5,879 +112.1% | -- |
| 2001 | $2,771 -44.4% | $81,764 +10.4% |
| 2000 | $4,983 | $74,038 |
Find assessor info on the county website
Neighborhood: 60048
Nearby homes
- $509,0003 bd2 ba1.9k sqft544 Dawes St, Libertyville, IL 60048Sold
- $492,1003 bd2 ba1.2k sqft540 Dawes St, Libertyville, IL 60048Off Market
- $612,800-- bd2 ba1.8k sqft637 Crane Blvd, Libertyville, IL 60048Off Market
- $519,300-- bd2 ba1.4k sqft551 Dawes St, Libertyville, IL 60048Off Market
- $442,000-- bd2 ba2.3k sqft557 Dawes St, Libertyville, IL 60048Off Market
- $745,8004 bd3 ba2.6k sqft535 Carter St, Libertyville, IL 60048Off Market
- $489,700-- bd1 ba1.2k sqft545 Dawes St, Libertyville, IL 60048Off Market
- $457,7004 bd2 ba1.1k sqft534 Dawes St, Libertyville, IL 60048Off Market
Nearby schools
GreatSchools rating
- 7/10Rockland Elementary SchoolGrades: K-5Distance: 0.6 mi
- 7/10Highland Middle SchoolGrades: 6-8Distance: 0.4 mi
- 9/10Libertyville High SchoolGrades: 9-12Distance: 0.4 mi
Schools provided by the listing agent
- Elementary: Rockland Elementary School
- Middle: Highland Middle School
- High: Libertyville High School
- District: 70
Source: MRED as distributed by MLS GRID. This data may not be complete. We recommend contacting the local school district to confirm school assignments for this home.
Get a cash offer in 3 minutes
Find out how much your home could sell for in as little as 3 minutes with a no-obligation cash offer.
Estimated market value
$530,300
Get a cash offer in 3 minutes
Find out how much your home could sell for in as little as 3 minutes with a no-obligation cash offer.
Estimated market value
$530,300
- Illinois
- Lake County
- Libertyville
- 60048
- 550 Dawes St
Nearby cities
Nearby neighborhoods
Nearby zip codes
Other Libertyville Topics
