Skip main navigation
Sold for $425,000
  • $425,000

    544 Fairthorne Ave, Philadelphia, PA 19128

    3beds
    1,536sqft
    Single Family Residence
    Built in 1930
    3,160 Square Feet Lot
    $436,500 Zestimate®
    $277/sqft
    $2,772 Estimated rent

    Home value

    $436,500

    $393,000 - $485,000

    $2,772/mo

    Zestimate® history
    Loading
    Loading...

    Owner options

    List your home for rent

    $2,772/mo

    Rent Zestimate®

    Find your next renter with Zillow Rental Manager. Plus, with online applications, you can quickly screen prospective tenants – for free.

    Learn more

    $2,772/mo

    Rent Zestimate®

    Refinance and save

    $2,639/mo

    Est. payment

    Refinancing to a lower rate could help reduce your monthly payments and save thousands over the life of the loan.

    See today's rates

    $2,639/mo

    Est. payment

    Explore your selling options

    Work with a Zillow partner agent

    Leverage their expertise and Zillow's premium Showcase listings to get your home seen by more buyers.

    Get started

    List with your own agent

    Get your home in front of millions of buyers by listing it on Zillow.

    Learn how to do it

    Sell it yourself

    Take full control of how buyers see your home on Zillow by listing For Sale by Owner (FSBO).

    List your home

    What's special

    Fully renovated kitchenNew cabinetsPrivate secret gardenAbundant natural lightSpacious corner lotRecessed lightingRaised garden beds
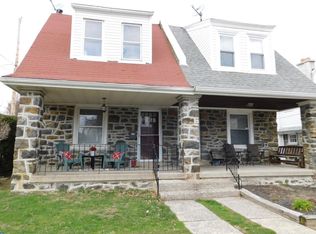
    Open Houses Friday April 4th 5:30pm - 7:30pm and Sunday April 6th 12pm - 2pm, Welcome Home to 544 Fairthorne Ave. Located on a spacious corner lot this traditional Roxborough Twin is ready for new beginnings. Greeted by the cozy covered porch you enter the nice sized living room featuring a beautiful stone fireplace flanked by electric sconces. The dining room is next and shares the same original hardwood flooring as the living room. The fashionable Sputnik chandelier delivers the light for gathering with family and friends. The fully renovated kitchen 2020 features new cabinets, counter tops, back splash with custom tile work at the stove and over the new sink, all stainless appliances & recessed lighting. The double window offers abundant natural light. The kitchen is designed for cooking and baking but also offers the space for eat in dining or coffee station just follow your bliss. Head upstairs and find bedrooms 2 & 3 with closets and original hardwood floors. The primary suite is spacious, bright and offers double closets. The lighted hallway brings you to the fully renovated full bath 2020 styled in classic black & white. The new gas water heater 2025 brings hot shower you need. The rear door off the kitchen leads to a fully private secret garden with covered custom built slate & stone patio, raised garden beds loaded with beautiful flowering perennials. This outdoor space was designed for relaxing and entertaining. You will find access to the massive 3 car detached garage. This garage and the bay pads provide off street parking for 3 or more cars. This garage offers the potential for possible garage rental income for the new owner. Please verify with the city for acceptable uses. Additional major improvements include: new roofs on the house & garage 2021 & 2024, new windows throughout 2023, new boiler for heat and 5 unit mini-split system for AC 2020, new boiler chimney liner 2024, new 200 amp electric service 2020, Newer washer & dryer 2020. This house is READY.

    Zillow last checked:

    Listing updated:

    Listed by:

    Michael Godley 610-420-2126,

    RE/MAX Ready

    Bought with:

    Kristin McFeely, RS288562

    Compass RE

    Source: Bright MLS,MLS#: PAPH2459174MLS Logo

    Facts & features

    Interior

    Bedrooms & bathrooms
    • Bedrooms: 3
    • Bathrooms: 1
    • Full bathrooms: 1
    Primary bedroom
    • Level: Upper
    • Area: 240 Square Feet
    • Dimensions: 16 X 15
    Bedroom 1
    • Level: Upper
    • Area: 156 Square Feet
    • Dimensions: 13 X 12
    Bedroom 2
    • Level: Upper
    • Area: 110 Square Feet
    • Dimensions: 11 X 10
    Dining room
    • Level: Main
    • Area: 169 Square Feet
    • Dimensions: 13 X 13
    Kitchen
    • Features: Kitchen - Gas Cooking
    • Level: Main
    • Area: 168 Square Feet
    • Dimensions: 14 X 12
    Living room
    • Level: Main
    • Area: 238 Square Feet
    • Dimensions: 17 X 14
    Heating
    • Hot Water, Natural Gas
    Cooling
    • None, Electric
    Appliances
    • Included: Dishwasher, Gas Water Heater
    • Laundry: In Basement
    Features
    • Kitchen Island, Ceiling Fan(s), Eat-in Kitchen
    • Flooring: Wood, Tile/Brick
    • Basement: Interior Entry
    • Number of fireplaces: 1
    Interior area
    • Total structure area: 1,536
    • Total interior livable area: 1,536 sqft
    • Finished area above ground: 1,536
    • Finished area below ground: 0

    Property

    Parking
    • Total spaces: 3
    • Parking features: Storage, Garage Door Opener, Oversized, On Street, Detached
    • Garage spaces: 3
    • Has uncovered spaces: Yes
    Accessibility
    • Accessibility features: None
    Features
    • Levels: Two
    • Stories: 2
    • Patio & porch: Deck, Porch
    • Exterior features: Sidewalks, Street Lights, Lighting
    • Pool features: None
    • Fencing: Back Yard,Wood,Privacy
    Lot
    • Size: 3,160 sqft
    • Dimensions: 23.00 x 137.00
    • Features: Corner Lot, Level, Front Yard, Rear Yard, SideYard(s)
    Details
    • Additional structures: Above Grade, Below Grade
    • Parcel number: 213338410
    • Zoning: RSA3
    • Special conditions: Standard

    Construction

    Type & style
    • Home type: SingleFamily
    • Architectural style: Traditional
    • Property subtype: Single Family Residence
    • Attached to another structure: Yes
    Materials
    • Stone
    • Foundation: Stone
    • Roof: Asphalt,Flat
    Condition
    • New construction: No
    • Year built: 1930

    Utilities & green energy

    • Electric: Circuit Breakers
    • Sewer: Public Sewer
    • Water: Public

    Community & neighborhood

    Location
    • Region: Philadelphia
    • Subdivision: Roxborough
    • Municipality: PHILADELPHIA

    Other

    Other facts
    • Listing agreement: Exclusive Right To Sell
    • Listing terms: Cash,Conventional,FHA,VA Loan
    • Ownership: Fee Simple

    Price history

    DateEventPrice
    5/21/2025Sold$425,000+6.5%$277/sqft
    Source: Bright MLS #PAPH2459174 Report a problem
    4/6/2025Pending sale$399,000$260/sqft
    Source: Bright MLS #PAPH2459174 Report a problem
    4/1/2025Listed for sale$399,000$260/sqft
    Source: Bright MLS #PAPH2459174 Report a problem

    Public tax history

    Tax history is unavailable.

    Neighborhood: Roxborough

    Nearby schools

    GreatSchools rating
    Schools provided by the listing agent
    • District: The School District Of Philadelphia

    Source: Bright MLS. This data may not be complete. We recommend contacting the local school district to confirm school assignments for this home.

    Get a cash offer in 3 minutes
    Find out how much your home could sell for in as little as 3 minutes with a no-obligation cash offer.
    Estimated market value
    $436,500
    Get a cash offer in 3 minutes
    Find out how much your home could sell for in as little as 3 minutes with a no-obligation cash offer.
    Estimated market value
    $436,500