Skip main navigation
Sold for $345,000
  • $345,000

    552 Fairthorne Ave, Philadelphia, PA 19128

    3beds
    2,194sqft
    Single Family Residence
    Built in 1930
    2,860 Square Feet Lot
    $468,300 Zestimate®
    $157/sqft
    $3,709 Estimated rent

    Home value

    $468,300

    $412,000 - $529,000

    $3,709/mo

    Zestimate® history
    Loading
    Loading...

    Owner options

    List your home for rent

    $3,709/mo

    Rent Zestimate®

    Find your next renter with Zillow Rental Manager. Plus, with online applications, you can quickly screen prospective tenants – for free.

    Learn more

    $3,709/mo

    Rent Zestimate®

    Refinance and save

    $2,118/mo

    Est. payment

    Refinancing to a lower rate could help reduce your monthly payments and save thousands over the life of the loan.

    See today's rates

    $2,118/mo

    Est. payment

    Explore your selling options

    Work with a Zillow partner agent

    Leverage their expertise and Zillow's premium Showcase listings to get your home seen by more buyers.

    Get started

    List with your own agent

    Get your home in front of millions of buyers by listing it on Zillow.

    Learn how to do it

    Sell it yourself

    Take full control of how buyers see your home on Zillow by listing For Sale by Owner (FSBO).

    List your home

    What's special

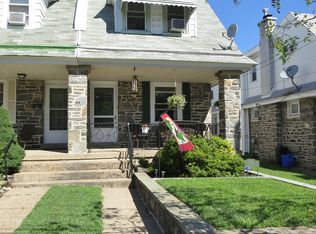
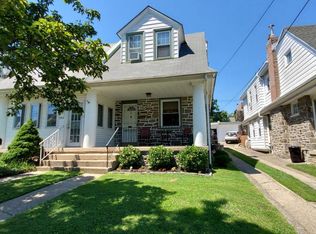
    Welcome to this beautifully rehabbed twin home in Upper Roxborough. This charming property boasts 3 bedrooms, 2.5 baths, sunroom, finished walk-out basement, front yard and a fenced-in backyard. Nestled on a quiet street with no through traffic, you'll enjoy the tranquility of this location while being just minutes away from shops, grocery stores, and public transportation. Downtown Manayunk is a mere 10 minutes away, making dining and entertainment options easily accessible. Nature enthusiasts will delight in the proximity to Wissahickon Valley Park, perfect for hiking and outdoor adventures. Right away, you are greeted with a shade tree and landscaping in the front yard. As you step inside the home, you'll be greeted by an abundance of natural light and a sense of privacy thanks to the enclosed sunroom, fenced backyard, and convenient side walk between homes. The southeast-facing sunroom is the perfect spot for your morning coffee or quiet reading. The sunroom features a ceiling fan, plenty of windows to let the sunshine in, and a buffer to keep cold air out of the main living space in the wintertime. Moving further inside, the living room welcomes you with a cozy wood-burning fireplace. Recessed lighting and low-maintenance vinyl-plank flooring extend throughout the main living areas adding a modern feel. An open-concept dining area seamlessly connects to the brand-new kitchen, providing a perfect space for entertaining guests or enjoying meals. The kitchen offers modern appliances, a view of the private back yard and side walk, and convenient access to a half bath as well as the backyard. Upstairs, you will find three ample bedrooms, linen closet, and bathroom. Wood floors and natural light continue throughout the second floor, creating a warm and inviting atmosphere. The primary bedroom boasts two generous closets, a ceiling fan, and recessed lighting. The second bedroom is equally impressive, offering wall-to-wall closets, a ceiling fan, and lovely views of the backyard. A third bedroom would make a perfect nursery or office. A full bath with a soaking tub and shower serves this level, providing a relaxing retreat. For added convenience, a second full bath with a tile shower can be found in the finished basement. The basement also features washer and dryer hookups, plenty of space for storage or a playroom, and walk-out stairs to the backyard. In the backyard, you'll discover a fully-fenced in, two-tiered private oasis complete with a concrete patio, grass lawn, shade tree, and shed for lawn tools. The backyard is easily accessed from the kitchen, the side walk, and the walkout basement. Don't miss the opportunity to make this house your new home, where you can enjoy the best of Philadelphia living in a serene and welcoming neighborhood!

    Zillow last checked:

    Listing updated:

    Listed by:

    PALOMA VILA 512-963-2877,

    Keller Williams Real Estate - Media

    Bought with:

    Matt Eckelmeyer, RS329333

    Coldwell Banker Realty

    Source: Bright MLS,MLS#: PAPH2283868MLS Logo

    Facts & features

    Interior

    Bedrooms & bathrooms
    • Bedrooms: 3
    • Bathrooms: 3
    • Full bathrooms: 2
    • 1/2 bathrooms: 1
    • Main level bathrooms: 1
    Basement
    • Description: Percent Finished: 100.0
    • Area: 658
    Heating
    • Hot Water, Natural Gas
    Cooling
    • Wall Unit(s), Window Unit(s), Electric
    Appliances
    • Included: Oven/Range - Electric, Refrigerator, Gas Water Heater
    • Laundry: In Basement, Hookup
    Features
    • Ceiling Fan(s), Open Floorplan, Formal/Separate Dining Room, Soaking Tub, Bathroom - Stall Shower, Bathroom - Tub Shower
    • Flooring: Luxury Vinyl, Hardwood, Ceramic Tile, Wood
    • Basement: Walk-Out Access,Finished,Rear Entrance
    • Number of fireplaces: 1
    • Fireplace features: Wood Burning, Stone
    Interior area
    • Total structure area: 2,194
    • Total interior livable area: 2,194 sqft
    • Finished area above ground: 1,536
    • Finished area below ground: 658

    Property

    Parking
    • Parking features: Free, Unassigned, On Street
    • Has uncovered spaces: Yes
    Accessibility
    • Accessibility features: None
    Features
    • Levels: Two
    • Stories: 2
    • Patio & porch: Patio
    • Exterior features: Extensive Hardscape
    • Pool features: None
    • Fencing: Chain Link,Masonry/Stone,Wood,Back Yard,Privacy,Full
    Lot
    • Size: 2,860 sqft
    • Dimensions: 24.00 x 120.00
    • Features: Front Yard, Rear Yard, Private, Level
    Details
    • Additional structures: Above Grade, Below Grade
    • Parcel number: 213338800
    • Zoning: RSA3
    • Special conditions: Standard

    Construction

    Type & style
    • Home type: SingleFamily
    • Architectural style: Straight Thru
    • Property subtype: Single Family Residence
    • Attached to another structure: Yes
    Materials
    • Stone
    • Foundation: Block
    Condition
    • Very Good
    • New construction: No
    • Year built: 1930

    Utilities & green energy

    • Sewer: Public Sewer
    • Water: Public
    • Utilities for property: Electricity Available, Natural Gas Available, Sewer Available, Water Available

    Community & neighborhood

    Location
    • Region: Philadelphia
    • Subdivision: Roxborough
    • Municipality: PHILADELPHIA

    Other

    Other facts
    • Listing agreement: Exclusive Right To Sell
    • Listing terms: Cash,Conventional,FHA,VA Loan
    • Ownership: Fee Simple

    Price history

    DateEventPrice
    1/2/2024Sold$345,000-1.4%$157/sqft
    Source: Bright MLS #PAPH2283868 Report a problem
    11/7/2023Contingent$350,000$160/sqft
    Source: Bright MLS #PAPH2283868 Report a problem
    10/6/2023Listed for sale$350,000$160/sqft
    Source: Bright MLS #PAPH2283868 Report a problem

    Public tax history

    Tax history is unavailable.

    Neighborhood: Roxborough

    Nearby schools

    GreatSchools rating
    Schools provided by the listing agent
    • District: The School District Of Philadelphia

    Source: Bright MLS. This data may not be complete. We recommend contacting the local school district to confirm school assignments for this home.

    Get a cash offer in 3 minutes
    Find out how much your home could sell for in as little as 3 minutes with a no-obligation cash offer.
    Estimated market value
    $468,300
    Get a cash offer in 3 minutes
    Find out how much your home could sell for in as little as 3 minutes with a no-obligation cash offer.
    Estimated market value
    $468,300