Skip main navigation
Sold for $405,000
  • $405,000

    556 Fairthorne Ave, Philadelphia, PA 19128

    3beds
    1,536sqft
    Single Family Residence
    Built in 1930
    2,848 Square Feet Lot
    $405,100 Zestimate®
    $264/sqft
    $2,837 Estimated rent

    Home value

    $405,100

    $385,000 - $425,000

    $2,837/mo

    Zestimate® history
    Loading
    Loading...

    Owner options

    List your home for rent

    $2,837/mo

    Rent Zestimate®

    Find your next renter with Zillow Rental Manager. Plus, with online applications, you can quickly screen prospective tenants – for free.

    Learn more

    $2,837/mo

    Rent Zestimate®

    Refinance and save

    $2,480/mo

    Est. payment

    Refinancing to a lower rate could help reduce your monthly payments and save thousands over the life of the loan.

    See today's rates

    $2,480/mo

    Est. payment

    Explore your selling options

    Work with a Zillow partner agent

    Leverage their expertise and Zillow's premium Showcase listings to get your home seen by more buyers.

    Get started

    List with your own agent

    Get your home in front of millions of buyers by listing it on Zillow.

    Learn how to do it

    Sell it yourself

    Take full control of how buyers see your home on Zillow by listing For Sale by Owner (FSBO).

    List your home

    What's special

    Detached garageSeparate fenced grassy areaPartially finished basementBright and inviting spaceShared drivewaySubway tile backsplashEnclosed front porch
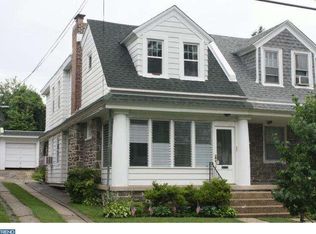
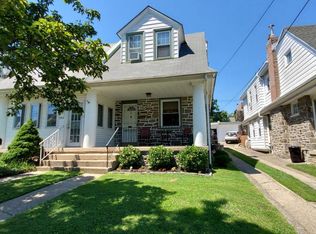
    Welcome to 556 Fairthorne Avenue, a 3-bedroom, 2-bath twin home in the Roxborough section of Philadelphia. As you approach, a shared driveway leads to a detached garage, offering convenient parking. A few steps up bring you to the enclosed front porch, featuring tile flooring and windows on three sides, creating a bright and inviting space. Inside, the living room offers hardwood floors, a ceiling fan with light, and a brick-surround fireplace with a built-in insert. The space flows into the dining room, which also features hardwood flooring and a ceiling fan. The kitchen is designed for both function and style, with a peninsula that includes butcher block countertops, pendant lighting, and seating. Additional features include stainless steel appliances, a subway tile backsplash, and direct access to the backyard. The outdoor space is a standout, featuring a fenced patio just off the kitchen, ideal for relaxing or entertaining. A gate provides access to the detached garage, along with a separate fenced grassy area that adds flexibility for outdoor use. Upstairs, the primary bedroom includes carpet flooring, a ceiling fan, two parallel closets, and a nook between them that adds character and functionality. The full hall bathroom features tile flooring, a double sink vanity, and a tub and shower combination. Two additional bedrooms on this level, both with carpet flooring and ceiling fans, offer comfortable space for family, guests, or a home office. The partially finished basement includes a second full bathroom with tile flooring and a walk-in shower! It is currently set up as a home gym, along with a laundry area and also provides a workshop and additional storage space. Conveniently located near local shopping, grocery stores, restaurants, and with easy access to Manayunk, Center City, and major highways, this home offers both comfort and accessibility. Don’t miss the opportunity to make 556 Fairthorne Avenue your new home.

    Zillow last checked:

    Listing updated:

    Listed by:

    Tom Toole III 610-692-6976,

    RE/MAX Main Line-West Chester,

    Listing Team: Tom Toole Sales Group At Re/Max Main Line, Co-Listing Agent: Jordan Rae Slaughter 267-237-6771,

    RE/MAX Main Line-West Chester

    Bought with:

    Matt Fusaro, RS340269

    KW Empower

    Source: Bright MLS,MLS#: PAPH2604522MLS Logo

    Facts & features

    Interior

    Bedrooms & bathrooms
    • Bedrooms: 3
    • Bathrooms: 2
    • Full bathrooms: 2
    Basement
    • Area: 0
    Heating
    • Hot Water, Natural Gas
    Cooling
    • Ceiling Fan(s), Electric
    Appliances
    • Included: Microwave, Dishwasher, Oven/Range - Gas, Refrigerator, Stainless Steel Appliance(s), Water Heater, Gas Water Heater
    • Laundry: In Basement
    Features
    • Bathroom - Tub Shower, Bathroom - Walk-In Shower, Ceiling Fan(s), Crown Molding, Chair Railings, Dining Area, Floor Plan - Traditional, Recessed Lighting, Upgraded Countertops
    • Flooring: Carpet, Ceramic Tile, Hardwood, Luxury Vinyl, Wood
    • Windows: Replacement
    • Basement: Full
    • Number of fireplaces: 1
    • Fireplace features: Wood Burning, Mantel(s), Stone
    Interior area
    • Total structure area: 1,536
    • Total interior livable area: 1,536 sqft
    • Finished area above ground: 1,536
    • Finished area below ground: 0

    Property

    Parking
    • Total spaces: 2
    • Parking features: Garage Faces Front, Shared Driveway, Detached, Driveway
    • Garage spaces: 1
    • Uncovered spaces: 1
    Accessibility
    • Accessibility features: None
    Features
    • Levels: Two
    • Stories: 2
    • Patio & porch: Patio
    • Pool features: None
    Lot
    • Size: 2,848 Square Feet
    • Dimensions: 24.00 x 120.00
    • Features: Rear Yard, Level
    Details
    • Additional structures: Above Grade, Below Grade
    • Parcel number: 213339000
    • Zoning: RSA3
    • Special conditions: Standard

    Construction

    Type & style
    • Home type: SingleFamily
    • Architectural style: Traditional
    • Property subtype: Single Family Residence
    • Attached to another structure: Yes
    Materials
    • Stone
    • Foundation: Concrete Perimeter, Passive Radon Mitigation
    • Roof: Pitched,Shingle
    Condition
    • New construction: No
    • Year built: 1930

    Utilities & green energy

    • Electric: 100 Amp Service, Circuit Breakers
    • Sewer: Public Sewer
    • Water: Public

    Community & HOA

    Community
    • Subdivision: None Available
    HOA
    • Has HOA: No
    Location
    • Region: Philadelphia
    • Municipality: PHILADELPHIA

    Financial & listing details

    • Price per square foot: $264/sqft
    • Tax assessed value: $328,100
    • Annual tax amount: $4,592
    • Date on market: 5/8/2026
    • Listing agreement: Exclusive Right To Sell
    • Listing terms: Cash,Conventional
    • Ownership: Fee Simple

    Price history

    DateEventPrice
    6/25/2026Sold$405,000+8%$264/sqft
    Source: Bright MLS #PAPH2604522 Report a problem
    5/12/2026Pending sale$375,000$244/sqft
    Source: Bright MLS #PAPH2604522 Report a problem
    5/8/2026Listed for sale$375,000$244/sqft
    Source: Bright MLS #PAPH2604522 Report a problem

    Public tax history

    Tax history is unavailable.

    Neighborhood: Roxborough

    Nearby schools

    GreatSchools rating
    Schools provided by the listing agent
    • District: Philadelphia City

    Source: Bright MLS. This data may not be complete. We recommend contacting the local school district to confirm school assignments for this home.

    Get a cash offer in 3 minutes
    Find out how much your home could sell for in as little as 3 minutes with a no-obligation cash offer.
    Estimated market value
    $405,100
    Get a cash offer in 3 minutes
    Find out how much your home could sell for in as little as 3 minutes with a no-obligation cash offer.
    Estimated market value
    $405,100