Welcome to this exceptional newly constructed luxury residence in the heart of Staten Island's highly sought-after 10306 neighborhood. Built with durable steel-frame construction and spanning approximately 40' x 45' across three spacious levels, this stunning home offers the perfect combination of elegance, comfort, and modern efficiency. Featuring 5 oversized bedrooms with generous walk-in closets and 7 beautifully appointed full bathrooms, including a luxurious Jacuzzi soaking tub, every detail has been thoughtfully designed to accommodate today's lifestyle. The grand living room and formal dining area provide the ideal setting for both entertaining and everyday living. Premium upgrades include radiant heated floors throughout and fully paid-off solar panels, delivering year-round comfort and energy savings. Conveniently located near top-rated schools, transportation, shopping, dining, and local amenities, this remarkable residence presents a rare opportunity to own a brand-new luxury home in one of Staten Island's most desirable communities.
For sale
$1,900,000
544 Falcon Ave, Staten Island, NY 10306
5beds
3,712sqft
Single Family Residence
Built in 1960
7,500 Square Feet Lot
$1,828,100 Zestimate®
$512/sqft
$-- HOA
What's special
Fully paid-off solar panelsGenerous walk-in closetsLuxurious jacuzzi soaking tubRadiant heated floors throughoutThree spacious levelsFormal dining area
- 91 days
- 669
- 15
Zillow last checked:
Listing updated:
Listed by:
Tiger Realty 917-708-9966,
Rong F. (Garry) Wu 917-302-0107
Source: BNYMLS,MLS#: 502101
Facts & features
Interior
Bedrooms & bathrooms
- Bedrooms: 5
- Bathrooms: 7
- Full bathrooms: 7
Heating
- Natural Gas, Hot Water
Cooling
- Has cooling: Yes
Appliances
- Included: Gas Water Heater
Features
- Flooring: Hardwood, Tile, Other
- Basement: Finished,Full
Interior area
- Total structure area: 3,712
- Total interior livable area: 3,712 sqft
Property
Parking
- Parking features: Private Drive, Detached Garage
- Has garage: Yes
- Has uncovered spaces: Yes
Features
- Stories: 2
Lot
- Size: 7,500 Square Feet
- Dimensions: 75x100
- Features: Back Yard
Details
- Foundation area: 1800
- Parcel number: 040260018
- Zoning: R2
- Special conditions: Arm's Length
Construction
Type & style
- Home type: SingleFamily
- Architectural style: Other
- Property subtype: Single Family Residence
Materials
- Brick
- Foundation: Concrete Perimeter
- Roof: Flat
Condition
- Year built: 1960
Utilities & green energy
- Electric: 220 Volts
Community & HOA
Community
- Subdivision: Staten Island
Location
- Region: Staten Island
Financial & listing details
- Price per square foot: $512/sqft
- Tax assessed value: $533,000
- Annual tax amount: $9,643
- Date on market: 6/8/2026
- Cumulative days on market: 92 days
Estimated market value
$1,828,100
$1.74M - $1.92M
$5,279/mo
Price history
| Date | Event | Price |
|---|---|---|
| 6/8/2026 | Listed for sale | $1,900,000+201.6%$512/sqft |
Source:  BNYMLS #502101 Report a problem BNYMLS #502101 Report a problem | ||
| 2/20/2025 | Sold | $630,000+2.1%$170/sqft |
Source: Public Record Report a problem | ||
| 1/21/2020 | Sold | $616,800+6.3%$166/sqft |
Source:  SIBOR #1132658 Report a problem SIBOR #1132658 Report a problem | ||
| 10/1/2019 | Listed for sale | $579,999+84.1%$156/sqft |
Source: Weichert Realtors Evolution Group #1132658 Report a problem | ||
| 2/13/2014 | Sold | $315,000-12.5%$85/sqft |
Source: SIBOR #1085442 Report a problem | ||
| 11/21/2013 | Pending sale | $359,900$97/sqft |
Source: Frandore Real Estate Group Inc. #1085442 Report a problem | ||
| 11/11/2013 | Listed for sale | $359,900$97/sqft |
Source: Frandore Real Estate Group Inc. #1085442 Report a problem | ||
Public tax history
| Year | Property taxes | Tax assessment |
|---|---|---|
| 2025 | $5,394 +6% | $31,980 +25.4% |
| 2024 | $5,089 | $25,500 +1.9% |
| 2023 | -- | $25,020 -20.1% |
| 2022 | -- | $31,320 -16.1% |
| 2021 | -- | $37,320 +15.8% |
| 2020 | $4,738 +6% | $32,220 +15% |
| 2019 | $4,469 | $28,020 +40.7% |
| 2018 | -- | $19,920 -12.6% |
| 2017 | $4,648 +1.7% | $22,800 -0.3% |
| 2016 | $4,570 | $22,860 -0.5% |
| 2015 | $4,570 +3.6% | $22,980 |
| 2014 | $4,410 | $22,980 |
| 2013 | -- | $22,980 -11.2% |
| 2012 | -- | $25,891 +4.6% |
| 2011 | -- | $24,744 +4.7% |
| 2010 | -- | $23,626 +6% |
| 2009 | -- | $22,291 |
| 2008 | -- | $22,291 +3.3% |
| 2007 | -- | $21,576 +4.6% |
| 2006 | -- | $20,620 +4.7% |
| 2005 | -- | $19,689 +6% |
| 2004 | -- | $18,576 |
| 2003 | -- | $18,576 +3.3% |
| 2002 | -- | $17,980 +4.6% |
| 2001 | -- | $17,184 +4.7% |
| 2000 | -- | $16,408 |
Find assessor info on the county website
Monthly payment
Climate risks
Neighborhood: Oakwood
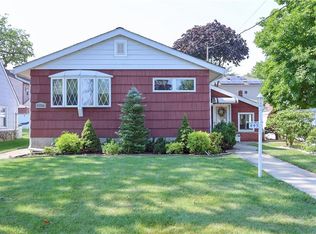
Similar homes
- $1,399,0004 bd3 ba2.3k sqft14 Walnut Pl, Staten Island, NY 10306For Sale
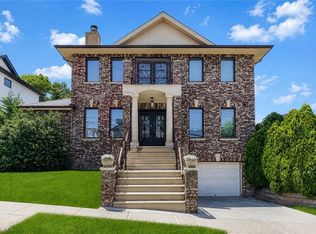 MLS ID #501648, Donna M. Durazzo, Listing by: DiTommaso Real Estate. BNYMLS
 - $1,090,0005 bd3 ba1.9k sqft109 Coddington Ave, Staten Island, NY 10306For Sale
 MLS ID #503700, Wei Liang (Jay) Zhen, Listing by: Momentum Real Estate LLC. BNYMLS
 - $2,398,8888 bd5 ba5.2k sqft265 Barbara St, Staten Island, NY 10306For Sale
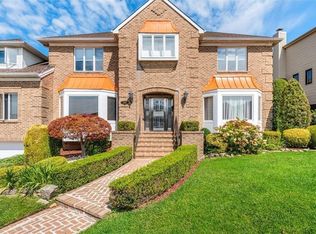 MLS ID #503458, ZiQing (Ken) Li, Listing by: E House Realty & Mgt. Inc.. BNYMLS
 - $1,799,9994 bd5 ba3.3k sqft31 E Tenafly Ave, Staten Island, NY 10312For Sale
 MLS ID #503968, Steven Maguire Jr., Listing by: John A Maguire Real Estate, LL. BNYMLS
 - $1,899,0006 bd7 ba4.6k sqft20 Milton Ave, Edison, NJ 08820For Sale
 MLS ID #2701106R, AMISHI PARIKH. All Jersey MLS
