Remarkable urban loft-style home set on 8+ private acres in the Delhi School District! Originally established in 2014, this home was custom-transformed in 2021 with modern highlights including exposed beams, corrugated metal accents, warm wood paneling, and massive windows flooding the space with natural light. The open main level offers a stylish kitchen with stainless steel appliances, tile backsplash, and connectivity to the family room with expansive windows for natural light. Experience year-round comfort with fully installed radiant floor heating throughout, complemented by a cozy indoor pellet stove. The main level primary suite allows for seamless one-level living, while the upper level hosts two additional bedrooms, a full bath, and a versatile flex space ideal for an office, gym, or media room. Outside features include a durable pole barn/garage for all of your needs! A must-see blend of contemporary design and rural privacy on this lovely, dead-end road in Meredith.
Active
$395,000
544 Gesell Rd, East Meredith, NY 13757
3beds
1,936sqft
Single Family Residence
Built in 2021
8.9 Acres Lot
$-- Zestimate®
$204/sqft
$-- HOA
What's special
Urban loft-style homeCozy indoor pellet stoveCorrugated metal accentsExposed beamsWarm wood panelingOpen main levelTile backsplash
- 25 days
- 618
- 55
Zillow last checked:
Listing updated:
Listed by:
Keller Williams Upstate NY Properties 607-431-2540,
Joy Giannicchi 607-386-5886
Source: NYSAMLSs,MLS#: R1721616 Originating MLS: Otsego-Delaware
Facts & features
Interior
Bedrooms & bathrooms
- Bedrooms: 3
- Bathrooms: 2
- Full bathrooms: 2
- Main level bathrooms: 2
- Main level bedrooms: 1
Heating
- Electric, Other, See Remarks, Radiant Floor, Radiant, Stove
Appliances
- Included: Dishwasher, Electric Cooktop, Exhaust Fan, Electric Water Heater, Refrigerator, Range Hood
- Laundry: Upper Level
Features
- Ceiling Fan(s), Cathedral Ceiling(s), Entrance Foyer, Eat-in Kitchen, Kitchen Island, Kitchen/Family Room Combo, Loft, Main Level Primary
- Flooring: Hardwood, Other, See Remarks, Varies
- Number of fireplaces: 1
Interior area
- Total structure area: 1,936
- Total interior livable area: 1,936 sqft
Property
Parking
- Total spaces: 2
- Parking features: Detached, Electricity, Garage
- Garage spaces: 2
Features
- Patio & porch: Deck
- Exterior features: Deck, Gravel Driveway
Lot
- Size: 8.9 Acres
- Dimensions: 716 x 550
- Features: Rectangular, Rectangular Lot, Rural Lot, Secluded
Details
- Parcel number: 61.28
- Special conditions: Standard
Construction
Type & style
- Home type: SingleFamily
- Architectural style: Contemporary
- Property subtype: Single Family Residence
Materials
- Fiber Cement
- Foundation: Poured, Slab
Condition
- Resale
- Year built: 2021
Utilities & green energy
- Sewer: Septic Tank
- Water: Well
Community & HOA
Location
- Region: East Meredith
Financial & listing details
- Price per square foot: $204/sqft
- Tax assessed value: $242,600
- Annual tax amount: $7,316
- Date on market: 10/26/2026
- Listing terms: Cash,Conventional,FHA
Estimated market value
Not available
Estimated sales range
Not available
Not available
Price history
| Date | Event | Price |
|---|---|---|
| 10/26/2026 | Listed for sale | $395,000+18.6%$204/sqft |
Source:  NYSAMLSs #R1721616 Report a problem | ||
| 1/23/2024 | Sold | $333,000-2.1%$172/sqft |
Source:  HVCRMLS #150331 Report a problem | ||
| 11/7/2023 | Contingent | $340,000$176/sqft |
Source:  Columbia Greene Northern Dutchess MLS #150331 Report a problem | ||
| 11/7/2023 | Pending sale | $340,000$176/sqft |
Source: NYSAMLSs #R1503512 Report a problem | ||
| 10/25/2023 | Contingent | $340,000$176/sqft |
Source: NYSAMLSs #R1503512 Report a problem | ||
| 10/11/2023 | Listed for sale | $340,000+123%$176/sqft |
Source: Columbia Greene Northern Dutchess MLS #150331 Report a problem | ||
| 10/25/2022 | Sold | $152,500-23.7%$79/sqft |
Source: Agent Provided Report a problem | ||
| 9/8/2022 | Pending sale | $199,900$103/sqft |
Source: HVCRMLS #20214452 Report a problem | ||
| 6/9/2022 | Price change | $199,900-11.2%$103/sqft |
Source: ODBR #133499 Report a problem | ||
| 12/28/2021 | Listed for sale | $225,000+476.9%$116/sqft |
Source: ODBR #133499 Report a problem | ||
| 10/20/2008 | Sold | $39,000+95%$20/sqft |
Source: Public Record Report a problem | ||
| 7/7/1999 | Sold | $20,000$10/sqft |
Source: Public Record Report a problem | ||
Public tax history
| Year | Property taxes | Tax assessment |
|---|---|---|
| 2025 | -- | $242,600 |
| 2024 | -- | $242,600 +615.6% |
| 2023 | -- | $33,900 |
| 2022 | -- | $33,900 |
| 2021 | -- | $33,900 |
| 2020 | -- | $33,900 |
| 2019 | -- | $33,900 |
| 2018 | -- | $33,900 |
| 2017 | $908 | $33,900 |
| 2016 | -- | $33,900 |
| 2015 | -- | $33,900 -6.1% |
| 2014 | -- | $36,100 |
| 2013 | -- | $36,100 |
| 2012 | -- | $36,100 |
| 2011 | -- | $36,100 |
| 2010 | -- | $36,100 +102.8% |
| 2009 | -- | $17,800 -75.4% |
| 2008 | -- | $72,400 +6.9% |
| 2007 | -- | $67,700 +83.6% |
| 2006 | -- | $36,882 |
| 2005 | -- | $36,882 |
| 2004 | -- | $36,882 |
| 2003 | -- | $36,882 |
| 2002 | -- | $36,882 |
| 2001 | -- | $36,882 |
| 2000 | -- | $36,882 |
Find assessor info on the county website
Monthly payment
Climate risks
Neighborhood: 13757
Nearby schools

Similar homes
- $--3 bd2 ba1.7k sqft2971 State Highway 28 S, Oneonta, NY 13820Auction
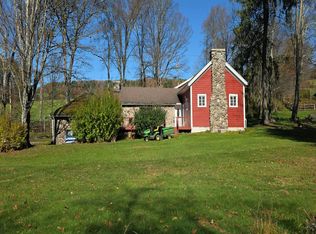 Auction.com 2
- $339,0003 bd2 ba1.5k sqft2907 Case Hill Rd, Franklin, NY 13846For Sale
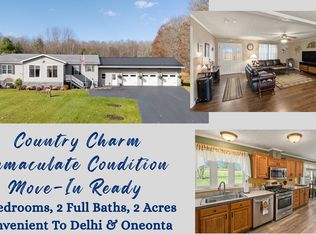
 MLS ID #R1729628, Mary Maney, Listing by: Coldwell Banker Timberland Properties. NYSAMLSs
- $395,0003 bd2 ba1.8k sqft319 Hosier Rd, Oneonta, NY 13820New Construction
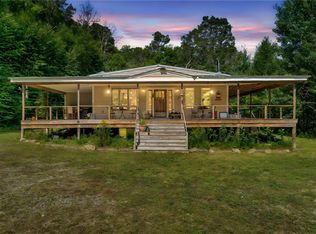 MLS ID #R1682661, Joy Giannicchi, Listing by: Keller Williams Upstate NY Properties. NYSAMLSs
- $289,0003 bd2 ba1.6k sqft1768 Macdougall Rd, Oneonta, NY 13820For Sale
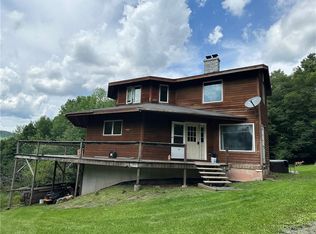 MLS ID #R1728474, Cher A. Brundage CRS, Listing by: Keller Williams Upstate NY Properties. NYSAMLSs
- $385,0002 bd2 ba1.9k sqft988 Swart Hollow Rd, Oneonta, NY 13820For SaleMLS ID #R1710205, Elizabeth A. Shultis GRI, Listing by: Benson Agency Real Estate LLC. NYSAMLSs
- $385,0002 bd1 ba1.3k sqft4908 County Highway 16, Delhi, NY 13753For SaleMLS ID #R1717950, Sean O'Shaughnessy, Listing by: Coldwell Banker Timberland Properties. NYSAMLSs
- $399,9004 bd3 ba1.4k sqft109 Whispering Oaks Ln, Otego, NY 13825For SaleMLS ID #R1716169, Rodger B Moran, Listing by: Benson Agency Real Estate LLC. NYSAMLSs
- $329,0004 bd2 ba2.2k sqft2695 Pomeroy Rd, Treadwell, NY 13846For SaleMLS ID #R1707513, Mary Maney, Listing by: Coldwell Banker Timberland Properties. NYSAMLSs
- $465,0003 bd2 ba1.3k sqft4528 Peakes Brook Rd, Delhi, NY 13753For SaleMLS ID #R1727759, Jill A. Lehmann, Listing by: Coldwell Banker Timberland Properties. NYSAMLSs
- $437,5004 bd3 ba2.3k sqft10581 State Highway 357, Franklin, NY 13775For SaleMLS ID #R1717727, Carol A. Olsen - SRES, Listing by: Howard Hanna. NYSAMLSs
- $399,0004 bd3 ba1.9k sqft1869 Gibson Hill Rd, Franklin, NY 13775For SaleMLS ID #R1718313, Laura Wayman - GRI, ABR, Listing by: Frank Lumia Real Estate Plus!, LLC. NYSAMLSs
- $369,0004 bd3 ba2.1k sqft11 Cedar St, Oneonta, NY 13820For SaleMLS ID #R1727796, David C. Brower, Listing by: Keller Williams Upstate NY Properties. NYSAMLSs
- $585,0004 bd2 ba1.4k sqft1044 Oak Hill Road, Franklin, NY 13775For Sale
 MLS ID #1075334, Thelonious Johnson, Listing by: Hart & Johnson Realty. OneKey® MLS as distributed by MLS GRID
- $299,0003 bd2 ba1.7k sqft1549 Chamberlain Hill Rd, Franklin, NY 13775For SaleMLS ID #R1713423, Stephen M. Kaminsky, Listing by: Coldwell Banker Timberland Properties. NYSAMLSs
- $375,0005 bd3 ba1.6k sqft1996 Arbor Hill Rd, Delhi, NY 13753For SaleMLS ID #R1714267, Eric Lein, Listing by: eXp Realty, LLC. NYSAMLSs
- $365,0003 bd2 ba1.3k sqft1937 County Highway 8, Otego, NY 13825For SaleMLS ID #R1687858, Charles Maffei, Listing by: Benson Agency Real Estate LLC. NYSAMLSs
