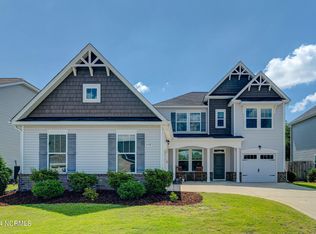
Welcome to 544 Green Heron Dr, a rare opportunity to live in the heart of Wilmington, with easy access to Wrightsville Beach, Shopping and Downtown Wilmington without paying city taxes! This property will impress you from the moment you pull up, with over 3,500 sqft you won't be out growing this home any time soon! The entryway leads into an office on one side and a formal dining room on the other, straight ahead is the expansive living room with fireplace, informal dining, and kitchen area, as if that's not enough there's a den directly off this main living area. Continuing on the main floor there's a bedroom and full bath tucked away down the hall, perfect for an aging parent or a guest room with privacy. Upstairs has brand new carpet throughout with a large master bedroom, impressive bathroom with a soaking tub, stand up shower, double vanities plus a huge master closet with a window in addition to 3 other bedrooms, one with yet another en-suite bathroom, a bonus room, and a large laundry room. It's truly remarkable how much space this home has to offer. Open the rear door to a screened in rear patio overlooking a private backyard backing to green space. The rear yard is fully fenced in with a large area for playing, gardening, or adding a pool. This home has a large 2 car garage, plenty of parking and an irrigation system. Clearwater Preserves Community is outside the city limits, has low HOA fees and is adjacent to Smith Creek Park. The park has walking trails, a lake for fishing and a great playground area. The neighborhood itself is family oriented; they have socials and gatherings that make this a perfect place to raise a family. If you're looking for the right price, location, space, newer construction, a large lot, and a great neighborhood, this is the one!
Sold for $575,000
Zillow last checked:
Listing updated:
Bought with:
Caleb D Courtney, 314325
Ivester Jackson Christie's
Source: Hive MLS,MLS#: 100397387 Originating MLS: Cape Fear Realtors MLS, Inc.
Originating MLS: Cape Fear Realtors MLS, Inc.Price history
| Date | Event | Price |
|---|---|---|
| 9/29/2023 | Sold | $575,000-1.6%$163/sqft |
Source:  Hive MLS #100397387 Report a problem Hive MLS #100397387 Report a problem | ||
| 9/9/2023 | Pending sale | $584,500$165/sqft |
Source: Hive MLS #100397387 Report a problem | ||
| 8/22/2023 | Price change | $584,500-2.5%$165/sqft |
Source: Hive MLS #100397387 Report a problem | ||
| 8/5/2023 | Listed for sale | $599,500+8%$170/sqft |
Source: Hive MLS #100397387 Report a problem | ||
| 5/25/2022 | Sold | $555,000+3.1%$157/sqft |
Source: Hive MLS #100323584 Report a problem | ||
| 4/26/2022 | Pending sale | $538,500$152/sqft |
Source: Hive MLS #100323584 Report a problem | ||
| 4/21/2022 | Listed for sale | $538,500+60.5%$152/sqft |
Source: Hive MLS #100323584 Report a problem | ||
| 12/19/2017 | Sold | $335,500$95/sqft |
Source: Public Record Report a problem | ||
Nearby homes
Get a cash offer in 3 minutes
Find out how much your home could sell for in as little as 3 minutes with a no-obligation cash offer.
Estimated market value
$604,100
