Skip main navigation
Sold for $530,000
  • $530,000

    552 Green Heron Drive, Wilmington, NC 28411

    4beds
    3,149sqft
    Single Family Residence
    Built in 2017
    8,712 Square Feet Lot
    $542,600 Zestimate®
    $168/sqft
    $3,311 Estimated rent

    Home value

    $542,600

    $515,000 - $570,000

    $3,311/mo

    Zestimate® history
    Loading
    Loading...

    Owner options

    List your home for rent

    $3,311/mo

    Rent Zestimate®

    Find your next renter with Zillow Rental Manager. Plus, with online applications, you can quickly screen prospective tenants – for free.

    Learn more

    $3,311/mo

    Rent Zestimate®

    Refinance and save

    $2,457/mo

    Est. payment

    Refinancing to a lower rate could help reduce your monthly payments and save thousands over the life of the loan.

    See today's rates

    $2,457/mo

    Est. payment

    Explore your selling options

    Work with a Zillow partner agent

    Leverage their expertise and Zillow's premium Showcase listings to get your home seen by more buyers.

    Get started

    List with your own agent

    Get your home in front of millions of buyers by listing it on Zillow.

    Learn how to do it

    Sell it yourself

    Take full control of how buyers see your home on Zillow by listing For Sale by Owner (FSBO).

    List your home

    What's special

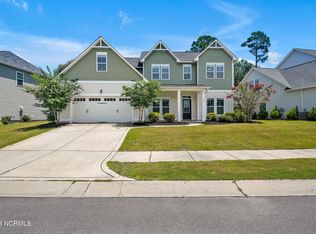
    Welcome to 552 Green Heron Drive, a stunning home with 4 spacious bedrooms and 3.5 luxurious bathrooms, ideal for seeking comfort and elegance. This two-story residence boasts a 3-car garage, perfect for multiple vehicles or extra storage, ensuring you never run out of space. The first-floor primary bedroom offers convenience and privacy, complete with a big walk-in closet for all your wardrobe needs and an en-suite bathroom that features a soaking tub and separate shower. The heart of the home, the beautiful kitchen, is equipped with modern appliances and a reverse osmosis system, ensuring pure and clean water for cooking and drinking. Additionally, you'll find your very own butler's pantry, ideal for extra storage and meal prep, making it easier to entertain guests or prepare family meals. Adjoining the kitchen, a cozy breakfast nook provides a charming space for morning coffee or casual dining. Enjoy relaxing on the covered porch while overlooking the spacious backyard, perfect for outdoor activities and entertaining. The large, landscaped yard offers plenty of room for gardening, playing, or hosting summer barbecues. The house also includes a comprehensive water filtration system, providing high-quality water throughout the home, ensuring every tap delivers clean, fresh water. This home is not just a place to live, but a sanctuary where luxury meets practicality, offering everything you need for a comfortable and stylish lifestyle. Welcome to your dream home at 552 Green Heron Drive. **** SELLER IS ASKING FOR FINAL AND BEST TO BE SUBMITTED PRIOR TO SUNDAY (06/16) AT 5:00 PM

    Zillow last checked:

    Listing updated:

    Listed by:

    Jennifer Bullock Team 910-547-8535,

    RE/MAX Executive

    Bought with:

    Beatty Pittman Real Estate Team LLC, C37146

    Intracoastal Realty Corp

    Source: Hive MLS,MLS#: 100449427MLS LogoOriginating MLS: Cape Fear Realtors MLS, Inc.

    Facts & features

    Interior

    Bedrooms & bathrooms
    • Bedrooms: 4
    • Bathrooms: 4
    • Full bathrooms: 3
    • 1/2 bathrooms: 1
    Rooms
    • Room types: Dining Room
    Primary bedroom
    • Level: Primary Living Area
    Dining room
    • Features: Formal
    Heating
    • Heat Pump, Electric
    Cooling
    • Central Air
    Appliances
    • Included: Washer, Refrigerator, Dryer
    Features
    • Master Downstairs, Walk-in Closet(s), High Ceilings, Ceiling Fan(s), Pantry, Walk-in Shower, Blinds/Shades, Walk-In Closet(s)
    Interior area
    • Total structure area: 3,149
    • Total interior livable area: 3,149 sqft

    Property

    Parking
    • Total spaces: 3
    • Parking features: Paved
    Features
    • Levels: Two
    • Stories: 1
    • Patio & porch: Covered, Patio
    • Fencing: None
    Lot
    • Size: 8,712 Square Feet
    • Dimensions: 63 x 140 x 62 x 140
    Details
    • Parcel number: R03500006399000
    • Zoning: R-10
    • Special conditions: Standard

    Construction

    Type & style
    • Home type: SingleFamily
    • Property subtype: Single Family Residence
    Materials
    • Vinyl Siding
    • Foundation: Slab
    • Roof: Shingle
    Condition
    • New construction: No
    • Year built: 2017
    Details
    • Warranty included: Yes

    Utilities & green energy

    • Sewer: Public Sewer
    • Water: Public
    • Utilities for property: Sewer Available, Water Available

    Community & HOA

    Community
    • Subdivision: Clearwater Preserve
    HOA
    • Has HOA: Yes
    • Amenities included: Maintenance Common Areas, Street Lights
    • HOA fee: $860 monthly
    • HOA name: Clearwater Preserve
    • HOA phone: 910-787-9000
    Location
    • Region: Wilmington

    Financial & listing details

    • Price per square foot: $168/sqft
    • Tax assessed value: $364,700
    • Annual tax amount: $1,905
    • Date on market: 10/9/2025
    • Cumulative days on market: 8 days
    • Listing agreement: Exclusive Right To Sell
    • Listing terms: Cash,Conventional,FHA,VA Loan
    • Road surface type: Paved

    Price history

    DateEventPrice
    8/1/2024Sold$530,000+1%$168/sqft
    Source: Hive MLS #100449427 Report a problem
    6/17/2024Contingent$525,000$167/sqft
    Source: Hive MLS #100449427 Report a problem
    6/10/2024Listed for sale$525,000+60%$167/sqft
    Source: Hive MLS #100449427 Report a problem
    6/12/2018Sold$328,214+0.3%$104/sqft
    Source: Hive MLS #100094435 Report a problem
    5/23/2018Pending sale$327,282$104/sqft
    Source: Coldwell Banker Sea Coast Advantage #100094435 Report a problem
    5/23/2018Listed for sale$327,282$104/sqft
    Source: Coldwell Banker Sea Coast Advantage #100094435 Report a problem

    Public tax history

    YearProperty taxesTax assessment
    2025$1,993 +1.9%$513,100 +40.7%
    2024$1,956 +0.2%$364,700
    2023$1,952 -0.9%$364,700
    2022$1,971 -1.7%$364,700
    2021$2,005 +3.6%$364,700 +19.2%
    2020$1,935 $306,000
    2019$1,935 $306,000 +155.4%
    2018$1,935 +155.4%$119,800 +199.5%
    2017$758 $40,000
    Find assessor info on the county website

    Neighborhood: Murraysville

    Nearby schools

    GreatSchools rating
    Schools provided by the listing agent
    • Elementary: Blair
    • Middle: Trask
    • High: Laney

    Source: Hive MLS. This data may not be complete. We recommend contacting the local school district to confirm school assignments for this home.

    Get a cash offer in 3 minutes
    Find out how much your home could sell for in as little as 3 minutes with a no-obligation cash offer.
    Estimated market value
    $542,600
    Get a cash offer in 3 minutes
    Find out how much your home could sell for in as little as 3 minutes with a no-obligation cash offer.
    Estimated market value
    $542,600