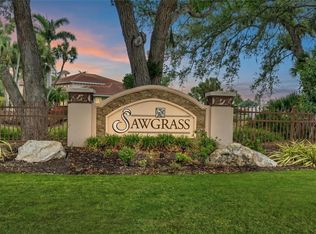
Privacy, privacy, privacy!!! If you love peace and quiet and want to live in the highly sought after, gated and golfing (golfing optional) Sawgrass community, then this is the home of your dreams. Spectacular, enchanting and elegant are just a few words which describe this beautifully renovated pool home. Ideally situated on a cul-de sac, this exceptional home is nestled on a rare, pie shaped, over-sized lot (over 10,000 ft) which affords maximum privacy and tranquility. You will fall in love with the very private and peaceful water, golf and preserve views. Custom built by J & J, this maintenance free home offers 3 generously sized bedrooms, 2 bathrooms, 2 car garage and is a true gem. With over $100,000 in improvements, the recent upgrade list includes a new tile roof (4 years young), resurfaced pool and pool deck, entire home has hurricane protection (impact windows and accordion shutters), classy 24" tile installed throughout, pool cage was painted/re-screened and home has new antimicrobial air duct vents. Begin your day watching a beautiful sunrise over the lake or wrap up a day in paradise savoring the fabulous view, birdwatching or floating in the large pool (12x35), listening to the soothing waterfall feature - your own private oasis. From the moment you enter, you will appreciate the breathtaking backdrop, thanks to the wall of glass sliders and many windows. The open floor plan is so light and bright and the great room, adjacent to the kitchen, has soaring 12 foot ceilings and a wall of sliders to the lanai, making entertaining a delight. Chefs will adore the gourmet kitchen which features newer stainless-steel appliances, granite countertops, many cabinets, a large breakfast bar and sunny breakfast nook. Drift off to sleep in the spacious owner suite which offers 2 walk-in closets, sitting area, lanai sliders and ensuite bathroom has dual sinks, Roman shower, garden tub and water closet. The split floor plan ensures guests have plenty of privacy & both bedrooms are quite large. More to appreciate: home has plantation shutters, crown molding, recessed lighting with dimmer switches throughout, attic has radiant barrier, garage has epoxy floor, the separate laundry room has many cabinets for storage, home has surround sound and whole house vacuum and all the closets have custom built ins. This immaculate home has wonderful curb appeal thanks to newly installed pavers, lush landscaping, welcoming entryway and double glass doors. The very low maintenance-free fee (only $101 per month) covers so much: lawn mowing/edging/blowing, mulch application and tree/shrub trimming. Sawgrass is a friendly, active community with a secure, manned gate guard and its mature landscaping is set upon 54 acres of lakes and preserves with 9 holes of a public golf course meandering through it. Ride in your golf cart to socialize in the clubhouse, make friends by the large resort style, heated pool and get toned on the pickleball courts or in the fitness facility. More to appreciate: No CDD fee, low HOA fee and home is not in a flood zone. Ideal location: only 4 quick miles to Venice Island with its delicious dining, fun shopping and many cultural events and close to all the conveniences you could ever want. Schedule your private tour today and come make this incredible home yours! Be sure check out the video.
Sold for $689,000
$689,000
544 MISTY PINE DRIVE, VENICE, FL 34292
3beds
2,009sqft
Single Family Residence
Built in 2001
10,061 Square Feet Lot
$636,500 Zestimate®
$343/sqft
$3,816 Estimated rent
Home value
$636,500
$605,000 - $668,000
$3,816/mo
Zestimate® history
Owner options
List your home for rent
$3,816/mo
Rent Zestimate®
Find your next renter with Zillow Rental Manager. Plus, with online applications, you can quickly screen prospective tenants – for free.
$3,816/mo
Rent Zestimate®
Refinance and save
$4,672/mo
Est. payment
Refinancing to a lower rate could help reduce your monthly payments and save thousands over the life of the loan.
$4,672/mo
Est. payment
Explore your selling options
Work with a Zillow partner agent
Leverage their expertise and Zillow's premium Showcase listings to get your home seen by more buyers.
Get startedList with your own agent
Get your home in front of millions of buyers by listing it on Zillow.
Learn how to do itSell it yourself
Take full control of how buyers see your home on Zillow by listing For Sale by Owner (FSBO).
List your homeWhat's special
Zillow last checked:
Listing updated:
Listed by:
Kari Pate 770-689-9650,
HOMESMART 407-476-0461
Bought with:
Kari Pate, 3343690
HOMESMART
Source: Stellar MLS,MLS#: N6126831 Originating MLS: Tampa
Originating MLS: Tampa
Facts & features
Interior
Bedrooms & bathrooms
- Bedrooms: 3
- Bathrooms: 2
- Full bathrooms: 2
Rooms
- Room types: Dining Room, Great Room, Utility Room
Primary bedroom
- Features: Ceiling Fan(s), En Suite Bathroom
- Level: First
- Dimensions: 14x21
Bedroom 2
- Features: Ceiling Fan(s)
- Level: First
- Dimensions: 11x13
Bedroom 3
- Features: Ceiling Fan(s)
- Level: First
- Dimensions: 10x12
Primary bathroom
- Features: Dual Sinks, En Suite Bathroom, Garden Bath, Shower No Tub, Tall Countertops, Water Closet/Priv Toilet
- Level: First
- Dimensions: 11x13
Bathroom 2
- Features: Tub With Shower
- Level: First
Balcony porch lanai
- Features: Ceiling Fan(s)
- Level: First
- Dimensions: 25x50
Great room
- Features: Built-In Shelving, Ceiling Fan(s)
- Level: First
- Dimensions: 16x19
Kitchen
- Features: Breakfast Bar, Pantry, Granite Counters
- Level: First
- Dimensions: 10x11
Heating
- Central, Electric
Cooling
- Central Air
Appliances
- Included: Dishwasher, Disposal, Electric Water Heater, Ice Maker, Microwave, Range, Refrigerator
- Laundry: Inside, Laundry Room
Features
- Built-in Features, Ceiling Fan(s), Central Vacuum, Crown Molding, Eating Space In Kitchen, High Ceilings, Primary Bedroom Main Floor, Open Floorplan, Split Bedroom, Stone Counters, Thermostat, Walk-In Closet(s)
- Flooring: Carpet, Ceramic Tile
- Doors: Sliding Doors
- Windows: Storm Window(s), Window Treatments, Hurricane Shutters
- Has fireplace: No
Interior area
- Total structure area: 2,750
- Total interior livable area: 2,009 sqft
Property
Parking
- Total spaces: 2
- Parking features: Garage - Attached
- Attached garage spaces: 2
Features
- Levels: One
- Stories: 1
- Patio & porch: Covered, Screened
- Exterior features: Irrigation System, Private Mailbox, Rain Gutters
- Has private pool: Yes
- Pool features: In Ground, Tile
- Has view: Yes
- View description: Golf Course, Water, Lake
- Has water view: Yes
- Water view: Water,Lake
Lot
- Size: 10,061 Square Feet
- Features: City Lot, Level, Near Golf Course, Near Marina, Near Public Transit, On Golf Course
- Residential vegetation: Mature Landscaping, Trees/Landscaped
Details
- Parcel number: 0402020011
- Zoning: RSF2
- Special conditions: None
Construction
Type & style
- Home type: SingleFamily
- Architectural style: Florida
- Property subtype: Single Family Residence
Materials
- Block, Stucco
- Foundation: Slab
- Roof: Tile
Condition
- Completed
- New construction: No
- Year built: 2001
Details
- Builder name: J & J
Utilities & green energy
- Sewer: Public Sewer
- Water: Public
- Utilities for property: BB/HS Internet Available, Electricity Connected, Fire Hydrant, Public, Sewer Connected, Sprinkler Recycled, Street Lights, Underground Utilities, Water Connected
Community & HOA
Community
- Features: Association Recreation - Owned, Buyer Approval Required, Clubhouse, Deed Restrictions, Fitness Center, Gated Community - Guard, Golf Carts OK, Golf, Irrigation-Reclaimed Water, Pool, Sidewalks
- Security: Gated Community
- Pet fee: $0 monthly
- Subdivision: SAWGRASS
HOA
- Has HOA: Yes
- Amenities included: Clubhouse, Fence Restrictions, Fitness Center, Gated, Pickleball Court(s), Pool, Recreation Facilities, Security, Tennis Court(s)
- Services included: Common Area Taxes, Community Pool, Reserve Fund, Maintenance Grounds, Manager, Pool Maintenance, Private Road, Recreational Facilities
- HOA fee: $242 monthly
- HOA name: Sunstate Property Management
- HOA phone: 941-870-4920
Location
- Region: Venice
Financial & listing details
- Price per square foot: $343/sqft
- Tax assessed value: $496,700
- Annual tax amount: $4,687
- Date on market: 11/20/2023
- Cumulative days on market: 5 days
- Listing terms: Cash,Conventional
- Ownership: Fee Simple
- Total actual rent: 0
- Electric utility on property: Yes
- Road surface type: Paved, Asphalt
Price history
| Date | Event | Price |
|---|---|---|
| 2/1/2024 | Sold | $689,000-1.4%$343/sqft |
Source:  Stellar MLS #N6126831 Report a problem Stellar MLS #N6126831 Report a problem | ||
| 12/2/2023 | Pending sale | $699,000$348/sqft |
Source: Stellar MLS #N6126831 Report a problem | ||
| 11/27/2023 | Listed for sale | $699,000$348/sqft |
Source: Stellar MLS #N6126831 Report a problem | ||
| 11/20/2023 | Pending sale | $699,000+68.4%$348/sqft |
Source: Stellar MLS #N6126831 Report a problem | ||
| 3/24/2021 | Listing removed | -- |
Source: Owner Report a problem | ||
| 5/18/2015 | Sold | $415,000-4.6%$207/sqft |
Source: Stellar MLS #A4113798 Report a problem | ||
| 1/26/2015 | Listed for sale | $435,000$217/sqft |
Source: Owner Report a problem | ||
Public tax history
| Year | Property taxes | Tax assessment |
|---|---|---|
| 2025 | $6,815 +43.1% | $496,700 +39.4% |
| 2024 | $4,763 +2.3% | $356,199 +3% |
| 2023 | $4,655 -0.7% | $345,824 +3% |
| 2022 | $4,687 -0.2% | $335,751 +3% |
| 2021 | $4,698 -0.4% | $325,972 +1.4% |
| 2020 | $4,719 +4.8% | $321,471 +4% |
| 2019 | $4,504 | $309,063 +1.9% |
| 2018 | $4,504 +1.8% | $303,300 -8.6% |
| 2017 | $4,423 +1.9% | $332,000 +0.7% |
| 2016 | $4,339 -21.1% | $329,700 +9.6% |
| 2015 | $5,497 +25.5% | $300,700 +10% |
| 2014 | $4,379 -4.8% | $273,300 |
| 2013 | $4,600 +7.2% | $273,300 +5.8% |
| 2012 | $4,291 -0.3% | $258,300 -1.9% |
| 2011 | $4,304 -2.8% | $263,300 -1.6% |
| 2010 | $4,430 -19.5% | $267,600 -12.5% |
| 2009 | $5,502 | $306,000 -13.6% |
| 2008 | $5,502 +1.5% | $354,000 +1.7% |
| 2007 | $5,422 | $348,100 -2.7% |
| 2006 | -- | $357,900 +22.5% |
| 2005 | -- | $292,100 +4% |
| 2004 | $5,103 +21.2% | $280,800 +22.8% |
| 2003 | $4,211 +2.7% | $228,600 +3.3% |
| 2002 | $4,102 +272.9% | $221,400 +251.4% |
| 2001 | $1,100 -0.4% | $63,000 |
| 2000 | $1,104 | $63,000 |
Find assessor info on the county website
Neighborhood: Pinebrook
Nearby homes
- $506,5002 bd2 ba2.1k sqft548 Misty Pine Dr, Venice, FL 34292Off Market

- $628,0003 bd2 ba1.9k sqft542 Misty Pine Dr, Venice, FL 34292Off Market
- $548,8002 bd2 ba2.1k sqft552 Misty Pine Dr, Venice, FL 34292Off Market
- $525,4002 bd2 ba2.1k sqft540 Misty Pine Dr, Venice, FL 34292Off Market
- $490,0002 bd2 ba2.1k sqft558 Misty Pine Dr, Venice, FL 34292Sold
- $557,8003 bd2 ba2k sqft539 Misty Pine Dr, Venice, FL 34292Off Market
- $551,4002 bd2 ba2.3k sqft545 Misty Pine Dr, Venice, FL 34292Off Market
- $450,5003 bd2 ba1.8k sqft560 Misty Pine Dr, Venice, FL 34292Sold
Nearby schools
GreatSchools rating
- 6/10Garden Elementary SchoolGrades: K-5Distance: 2.5 mi
- 7/10Venice Middle SchoolGrades: 6-8Distance: 4.2 mi
- 7/10Venice Senior High SchoolGrades: 9-12Distance: 2.5 mi
Schools provided by the listing agent
- Elementary: Garden Elementary
- Middle: Venice Area Middle
- High: Venice Senior High
Source: Stellar MLS. This data may not be complete. We recommend contacting the local school district to confirm school assignments for this home.
Get a cash offer in 3 minutes
Find out how much your home could sell for in as little as 3 minutes with a no-obligation cash offer.
Estimated market value
$636,500
Get a cash offer in 3 minutes
Find out how much your home could sell for in as little as 3 minutes with a no-obligation cash offer.
Estimated market value
$636,500
- Florida
- Sarasota County
- Venice
- 34292
- Pinebrook
- 544 MISTY PINE DRIVE
Nearby cities
Nearby neighborhoods
Nearby zip codes
Other Venice Topics
