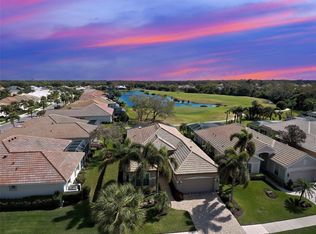
Must see this SPECTACULAR home today!! SELLERS ARE MOTIVATED- DON'T MISS OUT! Great location sitting in the MAINTENANCE FREE section of Sawgrass. TURNKEY furnishings are negotiable so just bring your toothbrush!! This home has been beautifully custom decorated with a loving hand. Tile flooring throughout main areas. J&J built home with custom niches and high ceilings. Step out on to your pavered lanai and take a swim in your private pool overlooking golf course and lake. Open living room with tray ceiling and crown molding. Kitchen is nice and bright with aquarium window at kitchen sink. Stone countertops and back splash. Separate dining and breakfast nook areas. Extremely spacious master bedroom with en suite bath and walk in closet. Bath offers dual sinks, walk in shower, and garden tub for soaking your cares away. Main guest bedroom at opposite end of home for privacy. 3rd bedroom often used as den or multi purpose room with solid french doors and pocket door to bath. These 2 bedrooms and bath can be closed off with pocket door to create a suite for guests or the mother in law. HURRICANE WINDOWS AND HURRICANE PROTECTION FOR THE LANAI, no dragging furniture into the main house or to the garage. Home is surrounded by tropical landscaping, with a pavered driveway and front walk, double glass door entry for curb appeal. DON'T MISS OUT! MAKE YOUR APPOINTMENT TODAY! 3D WALK THROUGH AT : https://my.matterport.com/show/?m=KZBH3T6dFJG Sawgrass is a fabulous community located in the center of Venice. Minutes to the Beach and Downtown Venice, shops, restaurants, theatres, highways, and so much more. A great place to meet your new friends by getting involved in community activities or visiting the neighborhood amenities- Clubhouse with gathering/card room, fitness center, kitchenette for special occasions. resort style pool and lounging areas, tennis court. Surrounded by the Sawgrass portion of the Waterford Golf course. The benefits of living surrounded by golf course without the supportive fees. Memberships and playing time are available at Waterford Golf Club and its reciprocals.
Sold for $450,500
$450,500
560 MISTY PINE DRIVE, VENICE, FL 34292
3beds
1,888sqft
Single Family Residence
Built in 2001
6,600 Square Feet Lot
$447,300 Zestimate®
$239/sqft
$3,722 Estimated rent
Home value
$447,300
$407,000 - $492,000
$3,722/mo
Zestimate® history
Owner options
List your home for rent
$3,722/mo
Rent Zestimate®
Find your next renter with Zillow Rental Manager. Plus, with online applications, you can quickly screen prospective tenants – for free.
$3,722/mo
Rent Zestimate®
Refinance and save
$3,190/mo
Est. payment
Refinancing to a lower rate could help reduce your monthly payments and save thousands over the life of the loan.
$3,190/mo
Est. payment
Explore your selling options
Work with a Zillow partner agent
Leverage their expertise and Zillow's premium Showcase listings to get your home seen by more buyers.
Get startedList with your own agent
Get your home in front of millions of buyers by listing it on Zillow.
Learn how to do itSell it yourself
Take full control of how buyers see your home on Zillow by listing For Sale by Owner (FSBO).
List your homeWhat's special
Pavered lanaiHigh ceilingsCustom nichesHurricane windowsStone countertops and backsplashTropical landscaping
Zillow last checked:
Listing updated:
Listed by:
Jennifer Magoon 941-928-8211,
COLDWELL BANKER REALTY 941-493-1000
Bought with:
Michael Pietron, 3555830
FINE PROPERTIES
Source: Stellar MLS,MLS#: N6137271 Originating MLS: Venice
Originating MLS: Venice
Facts & features
Interior
Bedrooms & bathrooms
- Bedrooms: 3
- Bathrooms: 2
- Full bathrooms: 2
Rooms
- Room types: Utility Room
Primary bedroom
- Features: Walk-In Closet(s)
- Level: First
Bedroom 2
- Features: Built-in Closet
- Level: First
Bedroom 3
- Features: Built-in Closet
- Level: First
Dining room
- Level: First
Great room
- Level: First
Kitchen
- Level: First
Heating
- Central, Electric
Cooling
- Central Air
Appliances
- Included: Dishwasher, Dryer, Microwave, Range, Refrigerator, Washer
- Laundry: Laundry Room
Features
- Ceiling Fan(s), Crown Molding, High Ceilings, Stone Counters, Tray Ceiling(s), Walk-In Closet(s)
- Flooring: Carpet, Ceramic Tile
- Doors: Sliding Doors
- Windows: Hurricane Shutters
- Has fireplace: No
Interior area
- Total structure area: 2,597
- Total interior livable area: 1,888 sqft
Property
Parking
- Total spaces: 2
- Parking features: Garage - Attached
- Attached garage spaces: 2
Features
- Levels: One
- Stories: 1
- Patio & porch: Covered, Screened
- Exterior features: Irrigation System
- Has private pool: Yes
- Pool features: Heated, Screen Enclosure
- Has view: Yes
- View description: Golf Course, Water, Lake
- Has water view: Yes
- Water view: Water,Lake
Lot
- Size: 6,600 Square Feet
Details
- Parcel number: 0402020007
- Zoning: PUD
- Special conditions: None
Construction
Type & style
- Home type: SingleFamily
- Property subtype: Single Family Residence
Materials
- Block, Stucco
- Foundation: Slab
- Roof: Tile
Condition
- New construction: No
- Year built: 2001
Utilities & green energy
- Sewer: Public Sewer
- Water: Public
- Utilities for property: Public
Community & HOA
Community
- Features: Clubhouse, Deed Restrictions, Fitness Center, Gated Community - Guard, Golf Carts OK, Golf, Pool
- Pet fee: $0 monthly
- Subdivision: SAWGRASS
HOA
- Has HOA: Yes
- Amenities included: Clubhouse, Fence Restrictions, Fitness Center, Gated, Pool, Recreation Facilities, Tennis Court(s), Vehicle Restrictions
- Services included: Community Pool, Maintenance Grounds, Recreational Facilities
- HOA fee: $276 monthly
- HOA name: Sunstate
- Second HOA name: Sawgrass
Location
- Region: Venice
Financial & listing details
- Price per square foot: $239/sqft
- Tax assessed value: $450,200
- Annual tax amount: $6,707
- Date on market: 2/18/2025
- Cumulative days on market: 352 days
- Listing terms: Cash,Conventional
- Ownership: Fee Simple
- Total actual rent: 0
- Road surface type: Paved
Price history
| Date | Event | Price |
|---|---|---|
| 4/3/2026 | Sold | $450,500-14.2%$239/sqft |
Source:  Stellar MLS #N6137271 Report a problem Stellar MLS #N6137271 Report a problem | ||
| 2/16/2026 | Pending sale | $525,000$278/sqft |
Source: Stellar MLS #N6137271 Report a problem | ||
| 2/14/2026 | Listed for sale | $525,000$278/sqft |
Source: Stellar MLS #N6137271 Report a problem | ||
| 2/10/2026 | Pending sale | $525,000$278/sqft |
Source: Stellar MLS #N6137271 Report a problem | ||
| 12/20/2025 | Price change | $525,000-4.5%$278/sqft |
Source: Stellar MLS #N6137271 Report a problem | ||
| 10/21/2025 | Price change | $550,000-4.3%$291/sqft |
Source: Stellar MLS #N6137271 Report a problem | ||
| 10/2/2025 | Price change | $575,000-4%$305/sqft |
Source: Stellar MLS #N6137271 Report a problem | ||
| 6/6/2025 | Price change | $599,000-4.9%$317/sqft |
Source: Stellar MLS #N6137271 Report a problem | ||
| 4/5/2025 | Price change | $630,000-3.1%$334/sqft |
Source: Stellar MLS #N6137271 Report a problem | ||
| 2/18/2025 | Listed for sale | $650,000+87.4%$344/sqft |
Source: Stellar MLS #N6137271 Report a problem | ||
| 3/24/2004 | Sold | $346,900$184/sqft |
Source: Public Record Report a problem | ||
Public tax history
| Year | Property taxes | Tax assessment |
|---|---|---|
| 2025 | $6,721 +0.2% | $450,200 +6.7% |
| 2024 | $6,707 +1.9% | $421,794 +10% |
| 2023 | $6,582 +5.1% | $383,449 +10% |
| 2022 | $6,265 +20.4% | $348,590 +10% |
| 2021 | $5,203 +1% | $316,900 +3% |
| 2020 | $5,151 +3.4% | $307,700 +3.3% |
| 2019 | $4,982 | $298,000 +5% |
| 2018 | $4,982 +4.6% | $283,900 -8% |
| 2017 | $4,761 +4.8% | $308,500 +2.4% |
| 2016 | $4,545 -9.5% | $301,200 +9.6% |
| 2015 | $5,022 +8.5% | $274,900 +5.9% |
| 2014 | $4,628 +6% | $259,500 |
| 2013 | $4,368 -1.9% | $259,500 -3.2% |
| 2012 | $4,454 +6.8% | $268,100 +5.1% |
| 2011 | $4,172 -10.3% | $255,200 -9.1% |
| 2010 | $4,650 -20% | $280,900 -13.1% |
| 2009 | $5,813 | $323,400 -13.5% |
| 2008 | $5,813 +5.2% | $374,000 +5.4% |
| 2007 | $5,525 | $354,700 -2.7% |
| 2006 | -- | $364,600 +22.3% |
| 2005 | -- | $298,000 +4.7% |
| 2004 | $5,174 +20.4% | $284,700 +22.1% |
| 2003 | $4,296 +2.7% | $233,200 +3.3% |
| 2002 | $4,182 +225% | $225,800 +206.4% |
| 2001 | $1,287 -0.4% | $73,700 |
| 2000 | $1,292 | $73,700 |
Find assessor info on the county website
Neighborhood: Pinebrook
Nearby homes
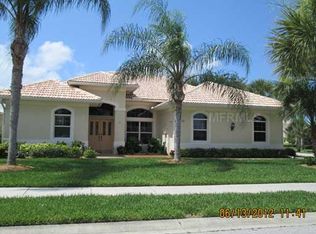
- $490,0002 bd2 ba2.1k sqft558 Misty Pine Dr, Venice, FL 34292Sold
- $670,0002 bd2 ba2k sqft564 Misty Pine Dr, Venice, FL 34292Sold
- $558,1002 bd2 ba2.1k sqft552 Misty Pine Dr, Venice, FL 34292Off Market
- $469,7003 bd2 ba2.2k sqft570 Mossy Creek Dr, Venice, FL 34292Off Market
- $494,9003 bd2 ba2.1k sqft572 Mossy Creek Dr, Venice, FL 34292Off Market
- $523,3003 bd2 ba1.8k sqft561 Misty Pine Dr, Venice, FL 34292Off Market
- $506,0002 bd2 ba2.1k sqft548 Misty Pine Dr, Venice, FL 34292Off Market
- $486,9003 bd2 ba1.9k sqft557 Misty Pine Dr, Venice, FL 34292Off Market
Nearby schools
GreatSchools rating
- 6/10Garden Elementary SchoolGrades: K-5Distance: 2.6 mi
- 7/10Venice Middle SchoolGrades: 6-8Distance: 4.2 mi
- 7/10Venice Senior High SchoolGrades: 9-12Distance: 2.5 mi
Get a cash offer in 3 minutes
Find out how much your home could sell for in as little as 3 minutes with a no-obligation cash offer.
Estimated market value
$447,300
Get a cash offer in 3 minutes
Find out how much your home could sell for in as little as 3 minutes with a no-obligation cash offer.
Estimated market value
$447,300
- Florida
- Sarasota County
- Venice
- 34292
- Pinebrook
- 560 MISTY PINE DRIVE
Nearby cities
Nearby neighborhoods
Nearby zip codes
Other Venice Topics
