Lucky you - buyer changed their mind and this spectacular home is back on the market! Have you been dreaming of living in a maintenance free, turnkey furnished, pool/spa home with golf views? If so, then hurry to see this very lightly lived in home in the established and highly desirable, golfing (golf membership optional) Sawgrass community! This stunning home feels like a model and comes fully furnished with high-end, elegant furnishings for the buyer's convenience and is truly move in ready. The popular Trinidad floorplan is an open and split floorplan (almost 2100 feet) which offers 2 large bedrooms + den, 2 baths and a 2-car garage. Unwind in your private lanai with heated, saltwater, pebble tech, self-cleaning pool or soak your cares away in the spa - what bliss! This spectacular home is so elegant with its crown molding, plantation shutters throughout, 20" diagonal tiles and 10-foot ceilings. Rest easy knowing the entire home has hurricane impact windows and the lanai has motorized hurricane shutters. Chefs will adore the gourmet kitchen which features cherry wood cabinets, granite countertops, a 5' center island with prep sink, stainless steel Bosch appliances, gas cooking range, wine bar, convection oven and convection microwave, soft close drawers, undercabinet lighting, breakfast bar and breakfast nook. The spacious primary suite has a large walk-in closet (5x14) and the primary ensuite bathroom offers granite counters, dual vanities and large tiled, walk in shower. Guests will appreciate the roomy 2nd bedroom and the den can easily be a 3rd bedroom or flex room. The lanai is your own private retreat with sliders which fully open, classy pavers and a sparkling, pebble Tech pool and spa. Meticulously maintained, the homes' exterior was just painted, water heater replaced, garage floor has fresh epoxy floors, garage door is hurricane proof and insulated and the lanai cage will be painted and new screens and stainless-steel screws installed in March. More to love: Custom closets in both bedrooms' closets, home has a 2 zone AC system and has wonderful curb appeal thanks to its mature, lush landscaping, paver drive and walkway and welcoming double glass lead doors. Maintenance free fee is so low (only $101 per month) and covers so much: all lawn care, mulch application and bush/tree trimming. Sawgrass has a secure gate guard and is a friendly, social community with lush tropical landscaping set upon 54 acres of lakes and preserves with 9 holes of Waterford Golf course's meandering throughout the community. Socialize in the clubhouse, make friends by the large resort style, heated pool and get toned on the pickleball courts or in the fitness facility. More to appreciate: No CDD fee, low HOA fee and home is not in a flood zone. Perfect location: only 4 quick miles to Venice Island with its delicious dining, fun shopping and many cultural events and close to all the conveniences you could ever want. Schedule your private tour today and come make this incredible home yours! Be sure check out the video.
Sold for $670,000
$670,000
564 MISTY PINE DRIVE, VENICE, FL 34292
2beds
2,094sqft
Single Family Residence
Built in 2009
6,790 Square Feet Lot
$605,900 Zestimate®
$320/sqft
$3,314 Estimated rent
Home value
$605,900
$576,000 - $636,000
$3,314/mo
Zestimate® history
Owner options
List your home for rent
$3,314/mo
Rent Zestimate®
Find your next renter with Zillow Rental Manager. Plus, with online applications, you can quickly screen prospective tenants – for free.
$3,314/mo
Rent Zestimate®
Refinance and save
$3,787/mo
Est. payment
Refinancing to a lower rate could help reduce your monthly payments and save thousands over the life of the loan.
$3,787/mo
Est. payment
Explore your selling options
Work with a Zillow partner agent
Leverage their expertise and Zillow's premium Showcase listings to get your home seen by more buyers.
Get startedList with your own agent
Get your home in front of millions of buyers by listing it on Zillow.
Learn how to do itSell it yourself
Take full control of how buyers see your home on Zillow by listing For Sale by Owner (FSBO).
List your homeWhat's special
New screensFully furnishedLarge resort styleHurricane impact windowsGolf viewsTurnkey furnishedHurricane proof
Zillow last checked:
Listing updated:
Listed by:
Kari Pate 770-689-9650,
HOMESMART 407-476-0461
Bought with:
Kimi Newcomb, LLC, 3337760
BERKSHIRE HATHAWAY HOMESERVICE
Source: Stellar MLS,MLS#: N6131223 Originating MLS: Tampa
Originating MLS: Tampa
Facts & features
Interior
Bedrooms & bathrooms
- Bedrooms: 2
- Bathrooms: 2
- Full bathrooms: 2
Rooms
- Room types: Utility Room
Primary bedroom
- Features: Ceiling Fan(s), En Suite Bathroom, Garden Bath, Walk-In Closet(s)
- Level: First
- Dimensions: 15x18
Bedroom 2
- Features: Ceiling Fan(s), Built-in Closet
- Level: First
- Dimensions: 11x17
Primary bathroom
- Features: Dual Sinks, En Suite Bathroom, Granite Counters, Rain Shower Head, Shower No Tub, Stone Counters, Water Closet/Priv Toilet
- Level: First
- Dimensions: 6x13
Bathroom 2
- Features: Granite Counters, Tub With Shower
- Level: First
- Dimensions: 5x7
Balcony porch lanai
- Features: Ceiling Fan(s)
- Level: First
- Dimensions: 22x37
Den
- Features: Ceiling Fan(s)
- Level: First
- Dimensions: 12x12
Dinette
- Level: First
- Dimensions: 7x7
Dining room
- Level: First
- Dimensions: 9x12
Great room
- Features: Ceiling Fan(s)
- Level: First
- Dimensions: 20x24
Kitchen
- Features: Breakfast Bar, Pantry, Exhaust Fan, Granite Counters
- Level: First
- Dimensions: 12x14
Heating
- Electric
Cooling
- Central Air
Appliances
- Included: Convection Oven, Cooktop, Dishwasher, Disposal, Electric Water Heater, Microwave, Range, Range Hood, Refrigerator, Wine Refrigerator
- Laundry: Inside, Laundry Room
Features
- Built-in Features, Ceiling Fan(s), Crown Molding, Eating Space In Kitchen, High Ceilings, Living Room/Dining Room Combo, Open Floorplan, Primary Bedroom Main Floor, Solid Wood Cabinets, Stone Counters, Thermostat, Walk-In Closet(s)
- Flooring: Carpet, Ceramic Tile
- Doors: Sliding Doors
- Windows: Storm Window(s), Shutters, Window Treatments
- Has fireplace: No
Interior area
- Total structure area: 2,841
- Total interior livable area: 2,094 sqft
Property
Parking
- Total spaces: 2
- Parking features: Driveway, Garage Door Opener, Ground Level
- Attached garage spaces: 2
- Has uncovered spaces: Yes
- Details: Garage Dimensions: 21x21
Features
- Levels: One
- Stories: 1
- Patio & porch: Covered, Screened
- Exterior features: Irrigation System, Private Mailbox, Rain Gutters
- Has private pool: Yes
- Pool features: Child Safety Fence, Heated, In Ground, Lighting, Salt Water, Self Cleaning
- Has spa: Yes
- Spa features: Heated
- Has view: Yes
- View description: Golf Course, Water, Lake
- Has water view: Yes
- Water view: Water,Lake
Lot
- Size: 6,790 Square Feet
- Features: City Lot, Landscaped, Level, Near Golf Course, Near Marina, Near Public Transit, On Golf Course
- Residential vegetation: Mature Landscaping
Details
- Parcel number: 0402020006
- Zoning: PUD
- Special conditions: None
Construction
Type & style
- Home type: SingleFamily
- Architectural style: Florida
- Property subtype: Single Family Residence
Materials
- Block, Stucco
- Foundation: Slab
- Roof: Tile
Condition
- Completed
- New construction: No
- Year built: 2009
Details
- Builder model: Trinidad
- Builder name: J & J
Utilities & green energy
- Sewer: Public Sewer
- Water: Public
- Utilities for property: BB/HS Internet Available, Cable Connected, Electricity Connected, Fire Hydrant, Propane, Public, Sewer Connected, Sprinkler Recycled, Street Lights, Underground Utilities, Water Connected
Green energy
- Water conservation: Irrigation-Reclaimed Water
Community & HOA
Community
- Features: Association Recreation - Owned, Buyer Approval Required, Clubhouse, Deed Restrictions, Fitness Center, Gated Community - Guard, Golf Carts OK, Golf, Irrigation-Reclaimed Water, Pool
- Security: Gated Community, Smoke Detector(s)
- Pet fee: $0 monthly
- Subdivision: SAWGRASS
HOA
- Has HOA: Yes
- Amenities included: Clubhouse, Fitness Center, Gated, Pickleball Court(s), Pool, Recreation Facilities, Tennis Court(s), Vehicle Restrictions
- Services included: Common Area Taxes, Community Pool, Reserve Fund, Maintenance Repairs, Manager, Pool Maintenance, Private Road, Recreational Facilities, Security
- HOA fee: $246 monthly
- HOA name: Sunstate Property Management
- HOA phone: 941-870-4920
Location
- Region: Venice
Financial & listing details
- Price per square foot: $320/sqft
- Tax assessed value: $508,300
- Annual tax amount: $4,789
- Date on market: 2/26/2024
- Cumulative days on market: 8 days
- Listing terms: Cash,Conventional,VA Loan
- Ownership: Fee Simple
- Total actual rent: 0
- Electric utility on property: Yes
- Road surface type: Paved
Price history
| Date | Event | Price |
|---|---|---|
| 3/29/2024 | Sold | $670,000-4.1%$320/sqft |
Source:  Stellar MLS #N6131223 Report a problem Stellar MLS #N6131223 Report a problem | ||
| 3/10/2024 | Pending sale | $699,000$334/sqft |
Source: Stellar MLS #N6131223 Report a problem | ||
| 3/8/2024 | Listed for sale | $699,000$334/sqft |
Source: Stellar MLS #N6131223 Report a problem | ||
| 3/3/2024 | Pending sale | $699,000$334/sqft |
Source: Stellar MLS #N6131223 Report a problem | ||
| 2/26/2024 | Listed for sale | $699,000+53.6%$334/sqft |
Source: Stellar MLS #N6131223 Report a problem | ||
| 4/8/2015 | Sold | $455,000-3%$217/sqft |
Source: Public Record Report a problem | ||
| 1/5/2015 | Listed for sale | $469,000+307.8%$224/sqft |
Source: RE/MAX Alliance Group #N5902167 Report a problem | ||
| 3/5/2008 | Sold | $115,000+4.6%$55/sqft |
Source: Public Record Report a problem | ||
| 3/26/2004 | Sold | $109,900+39.3%$52/sqft |
Source: Public Record Report a problem | ||
| 4/12/2002 | Sold | $78,900$38/sqft |
Source: Public Record Report a problem | ||
Public tax history
| Year | Property taxes | Tax assessment |
|---|---|---|
| 2025 | $6,988 +42.5% | $508,300 +37.2% |
| 2024 | $4,902 +2.4% | $370,430 +3% |
| 2023 | $4,789 -0.7% | $359,641 +3% |
| 2022 | $4,821 -0.2% | $349,166 +3% |
| 2021 | $4,830 -0.4% | $338,996 +1.4% |
| 2020 | $4,850 +2.8% | $334,316 +2.3% |
| 2019 | $4,717 | $326,800 +0.7% |
| 2018 | $4,717 +0.5% | $324,400 -6.1% |
| 2017 | $4,693 +8% | $345,510 +0.2% |
| 2016 | $4,344 -11.6% | $344,800 +9.6% |
| 2015 | $4,911 +13.6% | $314,600 +6.8% |
| 2014 | $4,324 +0.4% | $294,700 |
| 2013 | $4,309 +1.1% | $294,700 -0.2% |
| 2012 | $4,262 +5.2% | $295,301 +3% |
| 2011 | $4,052 -10.9% | $286,700 -8.5% |
| 2010 | $4,550 +66.5% | $313,400 +112.8% |
| 2009 | $2,732 | $147,300 -16.2% |
| 2008 | $2,732 +45.7% | $175,800 +46% |
| 2007 | $1,875 | $120,400 -2.5% |
| 2006 | -- | $123,500 +22.5% |
| 2005 | -- | $100,800 +16.4% |
| 2004 | $1,574 +11.7% | $86,600 +13.2% |
| 2003 | $1,409 +5.1% | $76,500 +3.8% |
| 2002 | $1,341 +4.2% | $73,700 |
| 2001 | $1,287 -0.4% | $73,700 |
| 2000 | $1,292 | $73,700 |
Find assessor info on the county website
Neighborhood: Pinebrook
Nearby homes
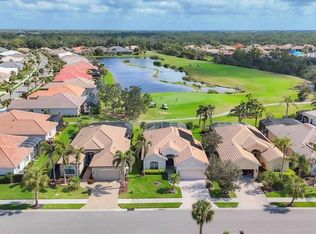
- $450,5003 bd2 ba1.8k sqft560 Misty Pine Dr, Venice, FL 34292Sold
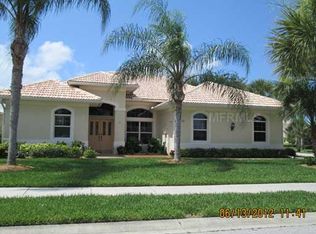
- $469,7003 bd2 ba2.2k sqft570 Mossy Creek Dr, Venice, FL 34292Off Market

- $494,9003 bd2 ba2.1k sqft572 Mossy Creek Dr, Venice, FL 34292Off Market
- $490,0002 bd2 ba2.1k sqft558 Misty Pine Dr, Venice, FL 34292Sold
- $615,8003 bd2 ba2.2k sqft574 Mossy Creek Dr, Venice, FL 34292Off Market
- $446,5002 bd2 ba2.1k sqft565 Misty Pine Dr, Venice, FL 34292Off Market
- $558,1002 bd2 ba2.1k sqft552 Misty Pine Dr, Venice, FL 34292Off Market
- $520,7003 bd2 ba1.8k sqft561 Misty Pine Dr, Venice, FL 34292Off Market
Nearby schools
GreatSchools rating
- 6/10Garden Elementary SchoolGrades: K-5Distance: 2.6 mi
- 7/10Venice Middle SchoolGrades: 6-8Distance: 4.2 mi
- 7/10Venice Senior High SchoolGrades: 9-12Distance: 2.5 mi
Schools provided by the listing agent
- Elementary: Garden Elementary
- Middle: Venice Area Middle
- High: Venice Senior High
Source: Stellar MLS. This data may not be complete. We recommend contacting the local school district to confirm school assignments for this home.
Get a cash offer in 3 minutes
Find out how much your home could sell for in as little as 3 minutes with a no-obligation cash offer.
Estimated market value
$605,900
Get a cash offer in 3 minutes
Find out how much your home could sell for in as little as 3 minutes with a no-obligation cash offer.
Estimated market value
$605,900
- Florida
- Sarasota County
- Venice
- 34292
- Pinebrook
- 564 MISTY PINE DRIVE
Nearby cities
Nearby neighborhoods
Nearby zip codes
Other Venice Topics
