Skip main navigation
Closed
  • $1,315,000

    544 Monroe Ave, River Forest, IL 60305

    6beds
    4,449sqft
    Single Family Residence
    Built in ----
    0.32 Acres Lot
    $1,540,700 Zestimate®
    $296/sqft
    $6,385 Estimated rent

    Home value

    $1,540,700

    $1.43M - $1.66M

    $6,385/mo

    Zestimate® history
    Loading
    Loading...

    Owner options

    List your home for rent

    $6,385/mo

    Rent Zestimate®

    Find your next renter with Zillow Rental Manager. Plus, with online applications, you can quickly screen prospective tenants – for free.

    Learn more

    $6,385/mo

    Rent Zestimate®

    Refinance and save

    $7,740/mo

    Est. payment

    Refinancing to a lower rate could help reduce your monthly payments and save thousands over the life of the loan.

    See today's rates

    $7,740/mo

    Est. payment

    Explore your selling options

    Work with a Zillow partner agent

    Leverage their expertise and Zillow's premium Showcase listings to get your home seen by more buyers.

    Get started

    List with your own agent

    Get your home in front of millions of buyers by listing it on Zillow.

    Learn how to do it

    Sell it yourself

    Take full control of how buyers see your home on Zillow by listing For Sale by Owner (FSBO).

    List your home

    What's special

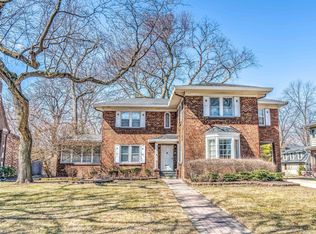
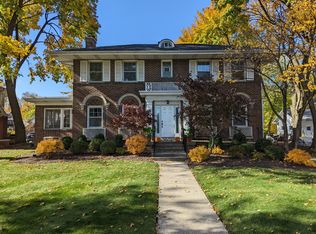
    Center entrance Colonial with excellent updates and space to spare! Classic curb appeal, truly move in ready, huge professionally landscaped yard and situated in prime location. First floor features charming foyer, generously sized formal living and dining rooms, and bonus sunroom/office. Beautifully updated kitchen flooded with light, high end appliances, island seating, eat in banquette dining, custom cabinets and designer finishes. First floor family room has views of large, lush yard and opens out to glamorous patio with bluestone hardscaping, plenty of space for both dining and lounging plus custom fire feature. Second floor offers 5 bedrooms and 3 full bathrooms including primary en suite bathroom with double vanity and walk in shower. Finished basement with large rec room, newly updated full bathroom luxe finishes and walk in shower, plus 6th bedroom with separate entrance and tall ceilings to accommodate workout equipment. Massive attic storage space, Custom garage built in 2017 also has enormous storage area on 2nd level. Tastefully updated and expertly maintained with room for everyone on stunning block in highly sought after location, convenient walk to award winning schools, Metra, Green Line, shopping, dining, parks, and more!

    Zillow last checked:

    Listing updated:

    Listing courtesy of:

    Maria Cullerton 312-501-2033,

    Compass

    Bought with:

    Joelle Venzera, PSA

    Compass

    Source: MRED as distributed by MLS GRID,MLS#: 12077624MLS Logo

    Facts & features

    Interior

    Bedrooms & bathrooms
    • Bedrooms: 6
    • Bathrooms: 5
    • Full bathrooms: 4
    • 1/2 bathrooms: 1
    Primary bedroom
    • Features: Flooring (Hardwood), Bathroom (Full, Double Sink)
    • Level: Second
    • Area: 221 Square Feet
    • Dimensions: 17X13
    Bedroom 2
    • Features: Flooring (Carpet)
    • Level: Second
    • Area: 300 Square Feet
    • Dimensions: 20X15
    Bedroom 3
    • Features: Flooring (Carpet)
    • Level: Second
    • Area: 195 Square Feet
    • Dimensions: 15X13
    Bedroom 4
    • Features: Flooring (Hardwood)
    • Level: Second
    • Area: 140 Square Feet
    • Dimensions: 14X10
    Bedroom 5
    • Features: Flooring (Hardwood)
    • Level: Second
    • Area: 156 Square Feet
    • Dimensions: 13X12
    Bedroom 6
    • Features: Flooring (Carpet)
    • Level: Basement
    • Area: 361 Square Feet
    • Dimensions: 19X19
    Other
    • Features: Flooring (Other)
    • Level: Attic
    • Area: 700 Square Feet
    • Dimensions: 35X20
    Dining room
    • Level: Main
    • Area: 196 Square Feet
    • Dimensions: 14X14
    Family room
    • Features: Flooring (Hardwood)
    • Level: Main
    • Area: 286 Square Feet
    • Dimensions: 22X13
    Kitchen
    • Features: Kitchen (Eating Area-Breakfast Bar, Eating Area-Table Space, Island, SolidSurfaceCounter, Updated Kitchen), Flooring (Hardwood)
    • Level: Main
    • Area: 464 Square Feet
    • Dimensions: 29X16
    Laundry
    • Level: Basement
    • Area: 312 Square Feet
    • Dimensions: 24X13
    Living room
    • Features: Flooring (Hardwood)
    • Level: Main
    • Area: 351 Square Feet
    • Dimensions: 27X13
    Mud room
    • Level: Main
    • Area: 80 Square Feet
    • Dimensions: 10X8
    Other
    • Features: Flooring (Other)
    • Level: Attic
    • Area: 480 Square Feet
    • Dimensions: 30X16
    Recreation room
    • Level: Basement
    • Area: 308 Square Feet
    • Dimensions: 22X14
    Sun room
    • Features: Flooring (Hardwood)
    • Level: Main
    • Area: 160 Square Feet
    • Dimensions: 16X10
    Other
    • Level: Basement
    • Area: 150 Square Feet
    • Dimensions: 15X10
    Heating
    • Natural Gas
    Cooling
    • Central Air
    Appliances
    • Included: Dishwasher, High End Refrigerator, Bar Fridge, Disposal, Stainless Steel Appliance(s), Cooktop
    Features
    • Flooring: Hardwood
    • Windows: Skylight(s)
    • Basement: Finished,Full
    • Attic: Interior Stair,Unfinished
    • Number of fireplaces: 1
    • Fireplace features: Living Room
    Interior area
    • Total structure area: 4,449
    • Total interior livable area: 4,449 sqft

    Property

    Parking
    • Total spaces: 2
    • Parking features: Concrete, Garage Door Opener, On Site, Garage Owned, Detached, Garage
    • Garage spaces: 2
    • Has uncovered spaces: Yes
    Accessibility
    • Accessibility features: No Disability Access
    Features
    • Stories: 2
    • Patio & porch: Patio
    Lot
    • Size: 0.32 Acres
    Details
    • Parcel number: 15122130130000
    • Special conditions: None

    Construction

    Type & style
    • Home type: SingleFamily
    • Architectural style: Colonial
    • Property subtype: Single Family Residence
    Materials
    • Brick
    • Roof: Asphalt
    Condition
    • New construction: No

    Utilities & green energy

    • Electric: 200+ Amp Service
    • Sewer: Public Sewer
    • Water: Lake Michigan

    Community & neighborhood

    Community
    • Community features: Curbs, Sidewalks
    Location
    • Region: River Forest

    HOA & financial

    HOA
    • Services included: None

    Other

    Other facts
    • Listing terms: Conventional
    • Ownership: Fee Simple

    Price history

    DateEventPrice
    7/19/2024Sold$1,315,000+1.2%$296/sqft
    Source: MRED as distributed by MLS GRID #12077624 Report a problem
    6/17/2024Contingent$1,300,000$292/sqft
    Source: MRED as distributed by MLS GRID #12077624 Report a problem
    6/8/2024Listed for sale$1,300,000+75.7%$292/sqft
    Source: MRED as distributed by MLS GRID #12077624 Report a problem
    5/15/2013Sold$740,000-6.9%$166/sqft
    Source: MRED as distributed by MLS GRID #08105583 Report a problem
    12/7/2012Price change$795,000-4.1%$179/sqft
    Source: Better Homes and Gardens Real Estate Gloor Realty Company #08105583 Report a problem
    7/4/2012Listed for sale$829,000-7.8%$186/sqft
    Source: Better Homes and Gardens Real Estate Gloor Realty Co. #08105583 Report a problem
    11/12/2011Listing removed$899,000$202/sqft
    Source: Gloor Realty #07701913 Report a problem
    4/28/2011Price change$899,000-5.4%$202/sqft
    Source: Gloor Realty #07701913 Report a problem
    4/20/2011Listed for sale$950,000$214/sqft
    Source: Gloor Realty #07701913 Report a problem

    Public tax history

    YearProperty taxesTax assessment
    2024-- $94,856
    2023$25,060 +30%$94,856 +50.3%
    2022$19,276 -8.5%$63,113 -11.2%
    2021$21,074 +2%$71,094
    2020$20,661 -8.8%$71,094 -7%
    2019$22,657 +5.6%$76,414
    2018$21,447 +0.3%$76,414
    2017$21,388 +2.7%$76,414 +13.6%
    2016$20,830 +2%$67,249
    2015$20,424 +4.9%$67,249
    2014$19,467 -2.5%$67,249 -8.3%
    2013$19,956 -14.3%$73,358 -12.4%
    2012$23,295 +1.8%$83,723
    2011$22,880 +2.4%$83,723 -10.9%
    2010$22,342 +1.9%$93,954
    2009$21,920 +4.5%$93,954 -5%
    2008$20,966 +20.5%$98,899 +26.7%
    2007$17,400 +6.5%$78,084
    2006$16,338 +4.7%$78,084
    2005$15,598 +12.3%$78,084 +24.5%
    2004$13,894 +4.5%$62,729
    2003$13,292 +4.1%$62,729
    2002$12,771 +45%$62,729 +93.2%
    2001$8,808 +1%$32,471 -15.2%
    2000$8,719 -7.9%$38,298
    1999$9,470 $38,298

    Find assessor info on the county website

    Neighborhood: 60305

    Nearby schools

    GreatSchools rating
    Schools provided by the listing agent
    • Elementary: Lincoln Elementary School
    • Middle: Roosevelt School
    • High: Oak Park & River Forest High Sch
    • District: 90

    Source: MRED as distributed by MLS GRID. This data may not be complete. We recommend contacting the local school district to confirm school assignments for this home.

    Get a cash offer in 3 minutes
    Find out how much your home could sell for in as little as 3 minutes with a no-obligation cash offer.
    Estimated market value
    $1,540,700
    Get a cash offer in 3 minutes
    Find out how much your home could sell for in as little as 3 minutes with a no-obligation cash offer.
    Estimated market value
    $1,540,700