Skip main navigation
Closed
  • $1,900,000

    547 Jackson Ave, River Forest, IL 60305

    5beds
    5,000sqft
    Single Family Residence
    Built in 1921
    0.32 Acres Lot
    $2,173,600 Zestimate®
    $380/sqft
    $6,903 Estimated rent

    Home value

    $2,173,600

    $1.98M - $2.41M

    $6,903/mo

    Zestimate® history
    Loading
    Loading...

    Owner options

    List your home for rent

    $6,903/mo

    Rent Zestimate®

    Find your next renter with Zillow Rental Manager. Plus, with online applications, you can quickly screen prospective tenants – for free.

    Learn more

    $6,903/mo

    Rent Zestimate®

    Refinance and save

    $11,183/mo

    Est. payment

    Refinancing to a lower rate could help reduce your monthly payments and save thousands over the life of the loan.

    See today's rates

    $11,183/mo

    Est. payment

    Explore your selling options

    Work with a Zillow partner agent

    Leverage their expertise and Zillow's premium Showcase listings to get your home seen by more buyers.

    Get started

    List with your own agent

    Get your home in front of millions of buyers by listing it on Zillow.

    Learn how to do it

    Sell it yourself

    Take full control of how buyers see your home on Zillow by listing For Sale by Owner (FSBO).

    List your home

    What's special

    Finished basementDouble islandsSteam roomNewly renovated ensuite bathroomEnormous family roomWorkout roomWalls of windows
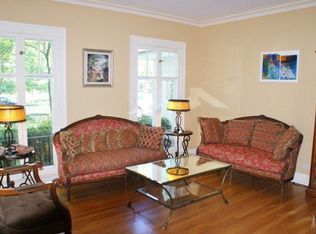
    Experience the perfect blend of classic craftsmanship and modern updates in this stately Colonial, one of River Forest's finest brick homes, ideally located on a desirable block in the heart of town. An entertainer's sanctuary, the main floor offers a family room off the kitchen that opens beautifully for everyday living, while a gracious front living room off the foyer flows seamlessly into the billiard room, creating a first-floor layout with a perfect flow for any occasion. The formal dining room sits elegantly beside the custom chef's kitchen, designed for both beauty and performance. Outfitted with professional-grade Viking, Gaggenau, and Dacor appliances, this exceptional space also features quartzite countertops, double islands, and a Miele built-in espresso machine, creating the ultimate setting for cooking, dining, and entertaining. A bright morning room extends from the kitchen, offering the perfect spot to enjoy coffee or casual meals surrounded by natural light. Throughout the home, expansive Pella windows enhance the warmth, openness, and sophistication of every room. Upstairs, all four bedrooms are thoughtfully located on the second floor. Two bedrooms feature ensuite bathrooms, while the remaining two share a beautifully designed Jack and Jill bathroom with dual sinks. Three of the bedrooms offer large walk-in closets, providing exceptional storage and comfort. The colossal primary suite boasts a newly renovated ensuite bathroom with designer finishes, creating a serene retreat. A unique four-seasons/back office, flooded with natural light and surrounded by walls of windows, offers a peaceful and inspiring space to work or unwind year-round. Nearby, a well-placed mudroom off the back of the home provides practical organization before stepping into the main living areas. An attic with stairs already built-in provides incredible potential, ideal for transforming into additional living space, a home office, or a recreation area, while also serving as excellent extra storage. The finished basement extends the living space with an enormous family room, full bathroom, workout room, steam room, and ample storage. A spacious 3-car garage anchors the property, with a potential coach house, studio, or office above, already equipped with gas and sewer connections for incredible versatility. Outdoors, a beautifully redone stone back porch with a built-in grill, beverage fridge, storage, and cooking space makes entertaining effortless. This retreat is complemented by a beautifully landscaped yard, creating the perfect setting for relaxation or gatherings. Just steps from highly ranked Roosevelt Middle School, River Forest Library, the River Forest Tennis Club, and Concordia University, and minutes from Keystone Park, the Community Center, Nature Center, Thatcher Woods, downtown Oak Park, and the Metra. This home truly embodies the best of River Forest living.

    Zillow last checked:

    Listing updated:

    Listing courtesy of:

    Amber Kardosh, ABR,SRS 773-726-2070,

    @properties Christie's International Real Estate

    Bought with:

    Victoria Krause Schutte

    @properties Christie's International Real Estate

    Source: MRED as distributed by MLS GRID,MLS#: 12486072MLS Logo

    Facts & features

    Interior

    Bedrooms & bathrooms
    • Bedrooms: 5
    • Bathrooms: 5
    • Full bathrooms: 4
    • 1/2 bathrooms: 1
    Primary bedroom
    • Features: Flooring (Hardwood), Bathroom (Full)
    • Level: Second
    • Area: 272 Square Feet
    • Dimensions: 17X16
    Bedroom 2
    • Features: Flooring (Hardwood)
    • Level: Second
    • Area: 312 Square Feet
    • Dimensions: 24X13
    Bedroom 3
    • Features: Flooring (Hardwood)
    • Level: Second
    • Area: 336 Square Feet
    • Dimensions: 21X16
    Bedroom 4
    • Features: Flooring (Hardwood)
    • Level: Second
    • Area: 294 Square Feet
    • Dimensions: 21X14
    Bedroom 5
    • Features: Flooring (Carpet)
    • Level: Basement
    • Area: 204 Square Feet
    • Dimensions: 12X17
    Breakfast room
    • Features: Flooring (Hardwood)
    • Level: Main
    • Area: 168 Square Feet
    • Dimensions: 14X12
    Dining room
    • Features: Flooring (Hardwood)
    • Level: Main
    • Area: 240 Square Feet
    • Dimensions: 16X15
    Exercise room
    • Level: Basement
    • Area: 294 Square Feet
    • Dimensions: 14X21
    Family room
    • Features: Flooring (Hardwood)
    • Level: Main
    • Area: 529 Square Feet
    • Dimensions: 23X23
    Other
    • Features: Flooring (Carpet)
    • Level: Basement
    • Area: 483 Square Feet
    • Dimensions: 23X21
    Other
    • Features: Flooring (Hardwood)
    • Level: Main
    • Area: 120 Square Feet
    • Dimensions: 10X12
    Kitchen
    • Features: Kitchen (Eating Area-Table Space, Island), Flooring (Hardwood)
    • Level: Main
    • Area: 338 Square Feet
    • Dimensions: 26X13
    Living room
    • Features: Flooring (Hardwood)
    • Level: Main
    • Area: 350 Square Feet
    • Dimensions: 25X14
    Other
    • Features: Flooring (Hardwood)
    • Level: Main
    • Area: 255 Square Feet
    • Dimensions: 17X15
    Other
    • Features: Flooring (Stone)
    • Level: Basement
    • Area: 132 Square Feet
    • Dimensions: 12X11
    Storage
    • Features: Flooring (Other)
    • Level: Basement
    • Area: 238 Square Feet
    • Dimensions: 14X17
    Sun room
    • Features: Flooring (Hardwood)
    • Level: Main
    • Area: 240 Square Feet
    • Dimensions: 16X15
    Other
    • Features: Flooring (Other)
    • Level: Basement
    • Area: 338 Square Feet
    • Dimensions: 13X26
    Heating
    • Natural Gas, Forced Air, Zoned
    Cooling
    • Central Air, Zoned
    Appliances
    • Included: Range, Microwave, Dishwasher, Refrigerator, Bar Fridge, Washer, Dryer, Disposal, Humidifier
    Features
    • Sauna
    • Basement: Finished,Full
    • Attic: Unfinished
    • Number of fireplaces: 3
    • Fireplace features: Gas Log, Family Room, Living Room, Other
    Interior area
    • Total structure area: 7,102
    • Total interior livable area: 5,000 sqft
    • Finished area below ground: 2,228

    Property

    Parking
    • Total spaces: 3
    • Parking features: Yes, Garage Owned, Detached, Garage
    • Garage spaces: 3
    Accessibility
    • Accessibility features: No Disability Access
    Features
    • Stories: 2
    • Patio & porch: Patio
    • Has spa: Yes
    • Spa features: Indoor Hot Tub
    Lot
    • Size: 0.32 Acres
    • Dimensions: 75X184
    Details
    • Parcel number: 15122130030000
    • Special conditions: None
    • Other equipment: TV-Cable, Ceiling Fan(s), Sprinkler-Lawn

    Construction

    Type & style
    • Home type: SingleFamily
    • Architectural style: Colonial
    • Property subtype: Single Family Residence
    Materials
    • Brick
    Condition
    • New construction: No
    • Year built: 1921
    • Major remodel year: 2003

    Utilities & green energy

    • Sewer: Storm Sewer
    • Water: Lake Michigan

    Community & neighborhood

    Security
    • Security features: Security System, Carbon Monoxide Detector(s)
    Location
    • Region: River Forest

    HOA & financial

    HOA
    • Services included: None

    Other

    Other facts
    • Listing terms: Cash
    • Ownership: Fee Simple

    Price history

    DateEventPrice
    12/23/2025Sold$1,900,000-2.6%$380/sqft
    Source: MRED as distributed by MLS GRID #12486072 Report a problem
    12/10/2025Pending sale$1,949,900$390/sqft
    Source: MRED as distributed by MLS GRID #12486072 Report a problem
    10/27/2025Contingent$1,949,900$390/sqft
    Source: MRED as distributed by MLS GRID #12486072 Report a problem
    10/22/2025Listed for sale$1,949,900+39.3%$390/sqft
    Source: MRED as distributed by MLS GRID #12486072 Report a problem
    12/10/2013Sold$1,400,000-9.1%$280/sqft
    Source: MRED as distributed by MLS GRID #08088979 Report a problem
    10/8/2013Pending sale$1,540,000$308/sqft
    Source: Gagliardo Realty Associates LLC #08088979 Report a problem
    9/10/2013Listed for sale$1,540,000$308/sqft
    Source: Gagliardo Realty Associates LLC #08088979 Report a problem
    8/27/2013Pending sale$1,540,000$308/sqft
    Source: Gagliardo Realty Associates LLC #08088979 Report a problem
    7/18/2013Price change$1,540,000-3.4%$308/sqft
    Source: Gagliardo Realty Associates LLC #08088979 Report a problem
    6/12/2012Listed for sale$1,595,000+11.9%$319/sqft
    Source: GagliardoRealty Company, Inc. #08088979 Report a problem
    5/25/2004Sold$1,425,000+203.8%$285/sqft
    Source: Public Record Report a problem
    11/29/2000Sold$469,000+250%$94/sqft
    Source: Public Record Report a problem
    8/9/2000Sold$134,000$27/sqft
    Source: Public Record Report a problem

    Public tax history

    YearProperty taxesTax assessment
    2024-- $120,000
    2023$32,851 -15.3%$120,000 -0.1%
    2022$38,789 +3.8%$120,120
    2021$37,356 +2.3%$120,120
    2020$36,501 -1.4%$120,120 +0.7%
    2019$37,037 +5.6%$119,306
    2018$35,062 +0.4%$119,306
    2017$34,937 +6.5%$119,306 +17%
    2016$32,800 +1.8%$101,961
    2015$32,223 +9.2%$101,961
    2014$29,516 +3.1%$101,961 -3.8%
    2013$28,620 -0.4%$105,940
    2012$28,747 +3.5%$105,940
    2011$27,782 -14.3%$105,940 -20.7%
    2010$32,426 +1.3%$133,621
    2009$32,002 +3.5%$133,621 -5%
    2008$30,934 -5.5%$140,654
    2007$32,722 +6.3%$140,654
    2006$30,797 +4.8%$140,654
    2005$29,389 +139.9%$140,654 +153.3%
    2004$12,249 +4.5%$55,532
    2003$11,721 +4.1%$55,532
    2002$11,262 +31.6%$55,532 +49.1%
    2001$8,555 +4.3%$37,256
    2000$8,202 +0%$37,256
    1999$8,202 $37,256

    Find assessor info on the county website

    Neighborhood: 60305

    Nearby schools

    GreatSchools rating
    Schools provided by the listing agent
    • Elementary: Lincoln Elementary School
    • Middle: Roosevelt School
    • High: Oak Park & River Forest High Sch
    • District: 90

    Source: MRED as distributed by MLS GRID. This data may not be complete. We recommend contacting the local school district to confirm school assignments for this home.

    Get a cash offer in 3 minutes
    Find out how much your home could sell for in as little as 3 minutes with a no-obligation cash offer.
    Estimated market value
    $2,173,600
    Get a cash offer in 3 minutes
    Find out how much your home could sell for in as little as 3 minutes with a no-obligation cash offer.
    Estimated market value
    $2,173,600