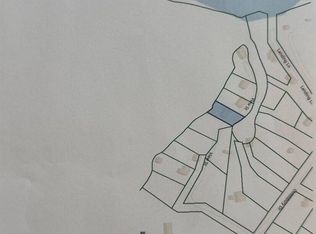

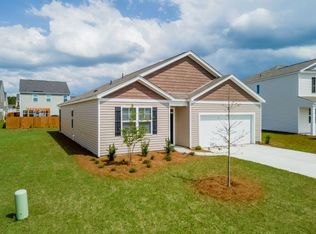
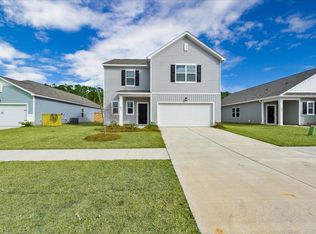
Stop Scrolling...this is the one you've been looking for. Assumable 4.99% APR for qualified. This like-new construction Supernova plan by Starlight Homes features multiple upgrades throughout. This two-story home has 5 bedrooms, 3 full baths, an open-concept layout, and a spacious loft. The first floor offers a convenient guest suite with a full bath in the hall, while the remaining bedrooms are located upstairs for added privacy.This home sits on a fully fenced, private pond lot and includes an extended concrete slab in the backyard, perfect for entertaining or outdoor dining. Enjoy the Lowcountry breeze from your added screened-in porch with a ceiling fan, and appreciate the attention to detail with upgraded light fixtures, beautiful landscaping, and a home that truly feels like newThe upstairs primary suite offers a spacious room, large shower, walk in closet and double vanities. Pender Woods at Cane Bay is centrally located between Summerville and Moncks Corner, offering easy access to all the conveniences of the Lowcountry. Spend your days exploring Lake Moultrie, Lake Marion, Cypress Gardens, Azalea Park, and Hutchinson Square, or take a short drive to downtown Charleston and the nearby beaches. Whether you're looking to enjoy endless activities or relax poolside, Pender Woods offers the best of both worlds.
Closed
$409,900
544 Polaris Way, Summerville, SC 29486
5beds
2,704sqft
Single Family Residence
Built in 2024
6,969.6 Square Feet Lot
$411,700 Zestimate®
$152/sqft
$2,824 Estimated rent
Home value
$411,700
$387,000 - $436,000
$2,824/mo
Zestimate® history
Owner options
List your home for rent
$2,824/mo
Rent Zestimate®
Find your next renter with Zillow Rental Manager. Plus, with online applications, you can quickly screen prospective tenants – for free.
$2,824/mo
Rent Zestimate®
Refinance and save
$2,364/mo
Est. payment
Refinancing to a lower rate could help reduce your monthly payments and save thousands over the life of the loan.
$2,364/mo
Est. payment
Explore your selling options
Work with a Zillow partner agent
Leverage their expertise and Zillow's premium Showcase listings to get your home seen by more buyers.
Get startedList with your own agent
Get your home in front of millions of buyers by listing it on Zillow.
Learn how to do itSell it yourself
Take full control of how buyers see your home on Zillow by listing For Sale by Owner (FSBO).
List your homeWhat's special
Beautiful landscapingSpacious loftOpen-concept layoutLarge showerUpgraded light fixturesDouble vanities
Zillow last checked:
Listing updated:
Listed by:
Realty ONE Group Coastal
Bought with:
The Firm Real Estate Company
The Firm Real Estate Company
Source: CTMLS,MLS#: 25031734
Facts & features
Interior
Bedrooms & bathrooms
- Bedrooms: 5
- Bathrooms: 3
- Full bathrooms: 3
Heating
- Electric
Cooling
- Central Air
Appliances
- Laundry: Laundry Room
Features
- Ceiling - Smooth, High Ceilings, Kitchen Island, Walk-In Closet(s), Eat-in Kitchen, In-Law Floorplan
- Flooring: Carpet, Luxury Vinyl
- Windows: Window Treatments
- Has fireplace: No
Interior area
- Total structure area: 2,704
- Total interior livable area: 2,704 sqft
Property
Parking
- Total spaces: 2
- Parking features: Garage
- Garage spaces: 2
Features
- Levels: Two
- Stories: 2
- Patio & porch: Screened
- Fencing: Privacy,Wood
- Waterfront features: Pond
Lot
- Size: 6,969 sqft
- Features: 0 - .5 Acre
Construction
Type & style
- Home type: SingleFamily
- Architectural style: Traditional
- Property subtype: Single Family Residence
Materials
- Vinyl Siding
- Foundation: Slab
- Roof: Asphalt
Condition
- New construction: No
- Year built: 2024
Utilities & green energy
- Sewer: Public Sewer
- Water: Public
- Utilities for property: Berkeley Elect Co-Op
Green energy
- Green verification: HERS Index Score
Community & neighborhood
Community
- Community features: Park, Pool
Location
- Region: Summerville
- Subdivision: Cane Bay Plantation
Other
Other facts
- Listing terms: Any,Cash,Conventional,FHA,USDA Loan,VA Loan
Price history
| Date | Event | Price |
|---|---|---|
| 4/16/2026 | Sold | $409,900$152/sqft |
Source:  CTMLS #25031734 Report a problem CTMLS #25031734 Report a problem | ||
| 2/17/2026 | Price change | $409,900-2.4%$152/sqft |
Source: CTMLS #25031734 Report a problem | ||
| 12/4/2025 | Listed for sale | $419,900$155/sqft |
Source: CTMLS #25031734 Report a problem | ||
Public tax history
Tax history is unavailable.
Neighborhood: 29486
Nearby schools
GreatSchools rating
- 6/10Whitesville Elementary SchoolGrades: PK-5Distance: 4.7 mi
- 4/10Berkeley Middle SchoolGrades: 6-8Distance: 9 mi
- 5/10Berkeley High SchoolGrades: 9-12Distance: 7.5 mi
Schools provided by the listing agent
- Elementary: Whitesville
- Middle: Berkeley
- High: Berkeley
Source: CTMLS. This data may not be complete. We recommend contacting the local school district to confirm school assignments for this home.
Get a cash offer in 3 minutes
Find out how much your home could sell for in as little as 3 minutes with a no-obligation cash offer.
Estimated market value
$411,700
Get a cash offer in 3 minutes
Find out how much your home could sell for in as little as 3 minutes with a no-obligation cash offer.
Estimated market value
$411,700
- South Carolina
- Berkeley County
- Summerville
- 29486
- 544 Polaris Way
Nearby cities
Nearby zip codes
Other Summerville Topics
