Seller may consider buyer concessions if made in an offer**Welcome to this BEAUTIFULLY DESIGNED two-story home in the desirable Thornbrooke community, BUILT IN 2018 and offering NEARLY 2,000 SQUARE FEET of stylish, comfortable living space. From the moment you arrive, the paver driveway and two-car garage create inviting CURB APPEAL that sets the tone for what awaits inside. Step through the front door and you’ll immediately notice the soaring VAULTED CEILINGS and open-concept design that make the home feel bright, spacious, and welcoming. The Living Room, Dining area, and Kitchen blend seamlessly together, all enhanced by SLEEK TILE FLOORING that adds both elegance and durability. The Kitchen is the heart of the home, featuring GRANITE COUNTERTOPS, solid wood cabinetry, stainless steel appliances, a GENEROUS BREAKFAST BAR, and a closet pantry, creating the perfect space for cooking, gathering, and entertaining. Just beyond the Living area, sliding glass doors open to a COVERED PATIO, ideal for relaxing evenings or weekend get-togethers while overlooking a SPACIOUS BACKYARD with a vinyl fence along the back and NO REAR NEIGHBORS, providing added privacy and a peaceful outdoor setting. Conveniently located on the main floor, the Primary Suite offers a QUIET RETREAT with large windows overlooking the backyard, a walk-in closet, and a private en suite bath. Its location on the first floor also makes it ideal as a POSSIBLE IN-LAW SUITE. A Laundry Room and half bath complete the main level. Upstairs, you'll find a VERSATILE LOFT overlooking the living space below—perfect for a home office, reading nook, media area, or even the option to enclose it for a POTENTIAL FOURTH BEDROOM. Two additional bedrooms are also located upstairs, including one with its own PRIVATE EN SUITE BATH, offering comfort and flexibility for family or guests. Residents of Thornbrooke enjoy a LOW HOA that includes a sparkling community pool and playground, perfect for relaxing and connecting with neighbors. The home is also CONVENIENTLY LOCATED near the charming historic waterfront district of SANFORD, where you’ll find local restaurants, shops, breweries, and YEAR-ROUND COMMUNITY EVENTS along the shores of LAKE MONROE. Family fun and outdoor adventures are just minutes away at the CENTRAL FLORIDA ZOO & BOTANICAL GARDENS, while nearby parks, marinas, and scenic trails offer even more ways to enjoy the Florida lifestyle. Commuting is simple with QUICK ACCESS to Interstate 4 and State Road 417, connecting you easily to Orlando, Lake Mary, and other popular Central Florida destinations. With its modern construction, flexible floor plan, PEACEFUL BACKYARD SETTING, and PRIME LOCATION, this Thornbrooke home offers the perfect combination of comfort, style, and convenience. Call and schedule your tour today!
Sold for $415,000
$415,000
544 Red Rose Ln, Sanford, FL 32771
3beds
1,978sqft
Single Family Residence
Built in 2018
4,773 Square Feet Lot
$414,900 Zestimate®
$210/sqft
$2,640 Estimated rent
Home value
$414,900
$382,000 - $448,000
$2,640/mo
Zestimate® history
Owner options
List your home for rent
$2,640/mo
Rent Zestimate®
Find your next renter with Zillow Rental Manager. Plus, with online applications, you can quickly screen prospective tenants – for free.
$2,640/mo
Rent Zestimate®
Refinance and save
$2,874/mo
Est. payment
Refinancing to a lower rate could help reduce your monthly payments and save thousands over the life of the loan.
$2,874/mo
Est. payment
Explore your selling options
Work with a Zillow partner agent
Leverage their expertise and Zillow's premium Showcase listings to get your home seen by more buyers.
Get startedList with your own agent
Get your home in front of millions of buyers by listing it on Zillow.
Learn how to do itSell it yourself
Take full control of how buyers see your home on Zillow by listing For Sale by Owner (FSBO).
List your homeWhat's special
Two-car garageHalf bathGranite countertopsSpacious backyardPeaceful backyard settingInviting curb appealLaundry room
Zillow last checked:
Listing updated:
Listed by:
Jenny Wemert 407-809-1193,
WEMERT GROUP REALTY LLC 407-743-8356,
Coleman Combs 321-276-1506,
WEMERT GROUP REALTY LLC
Bought with:
Katherine Suero, 3429267
BROKER HUB REALTY GROUP LLC
Source: Stellar MLS,MLS#: O6390584 Originating MLS: Orlando Regional
Originating MLS: Orlando Regional
Facts & features
Interior
Bedrooms & bathrooms
- Bedrooms: 3
- Bathrooms: 4
- Full bathrooms: 3
- 1/2 bathrooms: 1
Rooms
- Room types: Loft
Primary bedroom
- Features: Ceiling Fan(s), En Suite Bathroom, Walk-In Closet(s)
- Level: First
- Area: 182 Square Feet
- Dimensions: 13x14
Other
- Features: En Suite Bathroom, Built-in Closet
- Level: Second
- Area: 154 Square Feet
- Dimensions: 11x14
Bedroom 3
- Features: Built-in Closet
- Level: Second
- Area: 132 Square Feet
- Dimensions: 12x11
Primary bathroom
- Features: Dual Sinks, Shower No Tub, Stone Counters, Water Closet/Priv Toilet
- Level: First
- Area: 110 Square Feet
- Dimensions: 10x11
Dining room
- Level: First
- Area: 140 Square Feet
- Dimensions: 10x14
Kitchen
- Features: Breakfast Bar, Pantry, Stone Counters, Built-in Closet
- Level: First
- Area: 108 Square Feet
- Dimensions: 9x12
Laundry
- Level: First
- Area: 30 Square Feet
- Dimensions: 6x5
Living room
- Level: First
- Area: 196 Square Feet
- Dimensions: 14x14
Loft
- Level: Second
- Area: 165 Square Feet
- Dimensions: 11x15
Heating
- Heat Pump
Cooling
- Central Air
Appliances
- Included: Dishwasher, Disposal, Dryer, Electric Water Heater, Freezer, Microwave, Range, Refrigerator, Washer
- Laundry: Electric Dryer Hookup, Laundry Room, Washer Hookup
Features
- Ceiling Fan(s), Living Room/Dining Room Combo, Open Floorplan, Primary Bedroom Main Floor, Solid Wood Cabinets, Stone Counters, Thermostat, Tray Ceiling(s), Vaulted Ceiling(s), Walk-In Closet(s)
- Flooring: Carpet, Tile
- Doors: Sliding Doors
- Windows: Window Treatments
- Has fireplace: No
Interior area
- Total structure area: 2,629
- Total interior livable area: 1,978 sqft
Property
Parking
- Total spaces: 2
- Parking features: Driveway, Garage Door Opener, On Street
- Attached garage spaces: 2
- Has uncovered spaces: Yes
Features
- Levels: Two
- Stories: 2
- Patio & porch: Covered, Porch, Rear Porch
- Exterior features: Irrigation System, Lighting, Sidewalk
- Fencing: Vinyl
Lot
- Size: 4,773 Square Feet
- Features: Landscaped, Sidewalk
- Residential vegetation: Trees/Landscaped
Details
- Parcel number: 21193051000002230
- Zoning: RESI
- Special conditions: None
Construction
Type & style
- Home type: SingleFamily
- Property subtype: Single Family Residence
Materials
- Block, Stucco
- Foundation: Slab
- Roof: Shingle
Condition
- New construction: No
- Year built: 2018
Utilities & green energy
- Sewer: Public Sewer
- Water: Public
- Utilities for property: Cable Available, Electricity Available, Public, Sewer Connected, Street Lights, Underground Utilities, Water Available
Community & HOA
Community
- Features: Playground, Pool, Sidewalks
- Pet fee: $0 monthly
- Subdivision: THORNBROOKE PH 4
HOA
- Has HOA: Yes
- Amenities included: Pool
- Services included: Pool Maintenance
- HOA fee: $77 monthly
- HOA name: Bono & Associates
- HOA phone: 407-233-3560
Location
- Region: Sanford
Financial & listing details
- Price per square foot: $210/sqft
- Tax assessed value: $392,960
- Annual tax amount: $3,261
- Date on market: 3/17/2026
- Cumulative days on market: 428 days
- Listing terms: Cash,Conventional,FHA,VA Loan
- Ownership: Fee Simple
- Total actual rent: 0
- Electric utility on property: Yes
- Road surface type: Paved
Price history
| Date | Event | Price |
|---|---|---|
| 7/9/2026 | Sold | $415,000$210/sqft |
Source:  Stellar MLS #O6390584 Report a problem Stellar MLS #O6390584 Report a problem | ||
| 7/8/2026 | Contingent | $415,000$210/sqft |
Source: Stellar MLS #O6390584 Report a problem | ||
| 6/9/2026 | Pending sale | $415,000$210/sqft |
Source: Stellar MLS #O6390584 Report a problem | ||
| 5/20/2026 | Price change | $415,000-2.4%$210/sqft |
Source: Stellar MLS #O6390584 Report a problem | ||
| 5/15/2026 | Price change | $424,999-3.4%$215/sqft |
Source: Stellar MLS #O6390584 Report a problem | ||
| 4/15/2026 | Price change | $439,999-2%$222/sqft |
Source: Stellar MLS #O6390584 Report a problem | ||
| 3/23/2026 | Price change | $449,000+5.6%$227/sqft |
Source: Stellar MLS #O6390584 Report a problem | ||
| 3/17/2026 | Listed for sale | $425,000-7.4%$215/sqft |
Source: Stellar MLS #O6390584 Report a problem | ||
| 3/13/2026 | Listing removed | -- |
Source: Owner Report a problem | ||
| 3/8/2026 | Price change | $459,000-2.1%$232/sqft |
Source: Owner Report a problem | ||
| 3/1/2026 | Listed for sale | $469,000-2.1%$237/sqft |
Source: Owner Report a problem | ||
| 3/1/2026 | Listing removed | $479,000$242/sqft |
Source: Stellar MLS #V4941501 Report a problem | ||
| 1/21/2026 | Price change | $479,000-2.2%$242/sqft |
Source: Stellar MLS #V4941501 Report a problem | ||
| 12/2/2025 | Price change | $490,000-4.9%$248/sqft |
Source: Stellar MLS #V4941501 Report a problem | ||
| 9/27/2025 | Price change | $515,000-5.5%$260/sqft |
Source: Stellar MLS #V4941501 Report a problem | ||
| 9/11/2025 | Price change | $544,999-0.7%$276/sqft |
Source: Stellar MLS #V4941501 Report a problem | ||
| 4/3/2025 | Price change | $549,000-2.8%$278/sqft |
Source: Stellar MLS #V4941501 Report a problem | ||
| 3/20/2025 | Listed for sale | $565,000+105.4%$286/sqft |
Source: Stellar MLS #V4941501 Report a problem | ||
| 1/3/2019 | Sold | $275,100$139/sqft |
Source: Public Record Report a problem | ||
Public tax history
| Year | Property taxes | Tax assessment |
|---|---|---|
| 2025 | $3,453 +5.9% | $233,766 +2.9% |
| 2024 | $3,261 +3.1% | $227,178 +3% |
| 2023 | $3,163 +3.1% | $220,561 +3% |
| 2022 | $3,068 +1.4% | $214,137 +3% |
| 2021 | $3,026 +1% | $207,900 +1.4% |
| 2020 | $2,995 +1.6% | $205,030 +2.3% |
| 2019 | $2,947 | $200,420 +401.1% |
| 2018 | $2,947 +292.6% | $40,000 +201.5% |
| 2017 | $751 | $13,266 |
Find assessor info on the county website
Neighborhood: 32771
Nearby homes
- $417,5003 bd3 ba1.9k sqft540 Red Rose Ln, Sanford, FL 32771Off Market
- $514,8004 bd4 ba2.7k sqft548 Red Rose Ln, Sanford, FL 32771Off Market
- $543,2004 bd4 ba2.9k sqft536 Red Rose Ln, Sanford, FL 32771Off Market
- $392,4003 bd2 ba1.5k sqft552 Red Rose Ln, Sanford, FL 32771Off Market
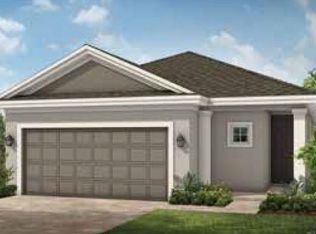
- $427,4003 bd3 ba1.9k sqft532 Red Rose Ln, Sanford, FL 32771Off Market
- $507,3004 bd3 ba2.5k sqft556 Red Rose Ln, Sanford, FL 32771Off Market
- $479,3004 bd3 ba2.5k sqft528 Red Rose Ln, Sanford, FL 32771Off Market
- $514,2004 bd4 ba2.5k sqft545 Red Rose Ln, Sanford, FL 32771Off Market
Nearby schools
GreatSchools rating
- 8/10Bentley Elementary SchoolGrades: PK-5Distance: 1.8 mi
- 6/10Markham Woods Middle SchoolGrades: 6-8Distance: 4.5 mi
- 5/10Seminole High SchoolGrades: 9-12Distance: 3.4 mi
Schools provided by the listing agent
- Elementary: Bentley Elementary
- Middle: Markham Woods Middle
- High: Seminole High
Source: Stellar MLS. This data may not be complete. We recommend contacting the local school district to confirm school assignments for this home.
Get a cash offer in 3 minutes
Find out how much your home could sell for in as little as 3 minutes with a no-obligation cash offer.
Estimated market value
$414,900
Get a cash offer in 3 minutes
Find out how much your home could sell for in as little as 3 minutes with a no-obligation cash offer.
Estimated market value
$414,900
- Florida
- Seminole County
- Sanford
- 32771
- 544 Red Rose Ln
Nearby cities
Nearby zip codes
Other Sanford Topics
