Fully renovated, energy-efficient 4BR/2BA home, the 4th bedroom could be used as a flex space or office. Updates within the past 3 years include a ROOF, modern kitchen, primary bath, HVAC, furnace, gas water heater, vinyl windows, smart thermostat, and LED lighting. The addition features its own split AC unit for extra airflow. Enjoy outdoor living under a covered porch with a gas line connection perfect for an outdoor grill, electric gate, & detached garage/workshop. Modern comfort and functionality throughout!
For sale
Price cut: $20K (11/9)
$249,000
544 Sandridge St, Memphis, TN 38122
4beds
1,262sqft
Single Family Residence
Built in 1945
10,018 Square Feet Lot
$241,200 Zestimate®
$197/sqft
$-- HOA
What's special
Flex space or officeVinyl windowsModern kitchenElectric gatePrimary bathSmart thermostatLed lighting
- 19 days
- 281
- 35
Likely to sell faster than
Zillow last checked:
Listing updated:
Listed by:
Maria Vescovo Foley,
McWaters & Associates 901-372-6611
Source: MAAR,MLS#: 10233229
Facts & features
Interior
Bedrooms & bathrooms
- Bedrooms: 4
- Bathrooms: 2
- Full bathrooms: 2
Rooms
- Room types: Attic, Sun Room
Primary bedroom
- Features: Hardwood Floor, Smooth Ceiling
- Level: First
- Area: 144
- Dimensions: 12 x 12
Bedroom 2
- Features: Hardwood Floor
- Level: First
- Area: 144
- Dimensions: 12 x 12
Bedroom 3
- Features: Hardwood Floor
- Level: First
- Area: 144
- Dimensions: 12 x 12
Bedroom 4
- Level: First
- Area: 144
- Dimensions: 12 x 12
Primary bathroom
- Features: Separate Shower, Tile Floor, Full Bath
Dining room
- Dimensions: 0 x 0
Kitchen
- Features: Breakfast Bar, Eat-in Kitchen, Updated/Renovated Kitchen
- Area: 180
- Dimensions: 12 x 15
Living room
- Area: 180
- Dimensions: 12 x 15
Den
- Dimensions: 0 x 0
Heating
- Central
Cooling
- Central Air, Dual
Appliances
- Included: Gas Water Heater, Dishwasher, Disposal, Dryer, Gas Cooktop, Microwave, Range/Oven, Refrigerator, Washer
- Laundry: Laundry Room
Features
- All Bedrooms Down, Smooth Ceiling, Square Feet Source: Floor Plans (Photographer)
- Flooring: Part Hardwood, Tile, Wood Laminate Floors
- Windows: Window Treatments
- Basement: Crawl Space
- Attic: Attic Access
- Has fireplace: No
Interior area
- Total interior livable area: 1,262 sqft
Property
Parking
- Total spaces: 1
- Parking features: Driveway/Pad, Workshop in Garage
- Covered spaces: 1
- Has uncovered spaces: Yes
Features
- Stories: 1
- Patio & porch: Covered Patio
- Exterior features: Gas Grill
- Pool features: None
- Fencing: Chain Link,Wood,Wood Fence,Chain Fence
Lot
- Size: 10,018 Square Feet
- Dimensions: 75 x 136
- Features: Landscaped, Level, Some Trees
Details
- Additional structures: Storage
- Parcel number: 054044 00025
Construction
Type & style
- Home type: SingleFamily
- Architectural style: Traditional
- Property subtype: Single Family Residence
Materials
- Wood/Composition
- Roof: Composition Shingles
Condition
- New construction: No
- Year built: 1945
Community & HOA
Community
- Security: Smoke Detector(s)
- Subdivision: Sandridge
Location
- Region: Memphis
Financial & listing details
- Price per square foot: $197/sqft
- Tax assessed value: $79,200
- Annual tax amount: $1,044
- Price range: $249K - $249K
- Date on market: 10/26/2026
- Cumulative days on market: 20 days
- Listing terms: Conventional,FHA,Other (See REMARKS),VA Loan
Estimated market value
$241,200
$229,000 - $253,000
$1,606/mo
Price history
| Date | Event | Price |
|---|---|---|
| 11/9/2026 | Price change | $249,000-7.4%$197/sqft |
Source:  MAAR #10233229 Report a problem | ||
| 10/26/2026 | Listed for sale | $269,000+45.4%$213/sqft |
Source: MAAR #10233229 Report a problem | ||
| 3/17/2026 | Listing removed | -- |
Source: Owner Report a problem | ||
| 2/20/2026 | Price change | $185,000+8.8%$147/sqft |
Source: Owner Report a problem | ||
| 2/15/2026 | Listed for sale | $170,000+750%$135/sqft |
Source: Owner Report a problem | ||
| 6/18/2018 | Sold | $20,000-55.6%$16/sqft |
Source: Public Record Report a problem | ||
| 6/3/1999 | Sold | $45,000+64.8%$36/sqft |
Source: Public Record Report a problem | ||
| 10/29/1998 | Sold | $27,300$22/sqft |
Source: Public Record Report a problem | ||
Public tax history
| Year | Property taxes | Tax assessment |
|---|---|---|
| 2025 | $1,044 +29.9% | $19,800 +62.3% |
| 2024 | $803 +8.1% | $12,200 |
| 2023 | $743 | $12,200 |
| 2022 | -- | $12,200 |
| 2021 | -- | $12,200 +20.8% |
| 2020 | $323 | $10,100 |
| 2019 | $323 -21.1% | $10,100 |
| 2018 | $409 -45.1% | $10,100 |
| 2017 | $746 +109.8% | $10,100 -3.3% |
| 2016 | $355 -15.3% | $10,450 |
| 2014 | $419 | $10,450 |
| 2013 | -- | $10,450 -20.5% |
| 2012 | -- | $13,150 |
| 2011 | -- | $13,150 |
| 2010 | -- | $13,150 |
| 2009 | -- | $13,150 -3.1% |
| 2008 | -- | $13,575 |
| 2007 | -- | $13,575 |
| 2006 | -- | $13,575 |
| 2005 | -- | $13,575 +3.2% |
| 2004 | -- | $13,150 |
| 2003 | -- | $13,150 |
| 2002 | -- | $13,150 |
| 2001 | -- | $13,150 +69.1% |
| 2000 | -- | $7,775 |
Find assessor info on the county website
Monthly payment
Est. payment
Payment breakdown
Explore the cost of this home by adjusting the details. Changes won't be saved.Climate risks
Neighborhood: East Memphis
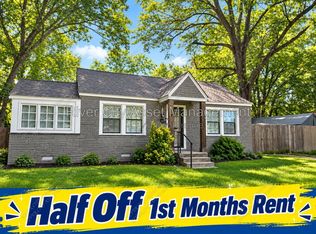
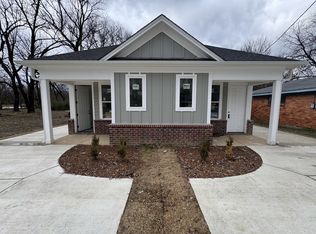

Similar homes
- $245,0003 bd1 ba968 sqft508 Western Dr, Memphis, TN 38122For Sale
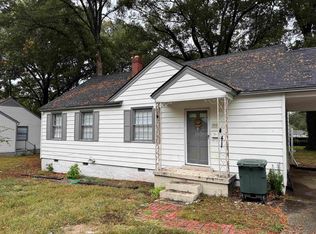 MLS ID #10233629, Jeanette H Lin, Pinnacle Realty. MAAR
- $268,5003 bd2 ba1.3k sqft1020 Sandra St, Memphis, TN 38122For Sale
 MLS ID #10232412, Haydn M Wiseman, Cahltrep Realty, LLC. MAAR
- $275,0002 bd1 ba1.1k sqft3524 Autumn Ave, Memphis, TN 38122For Sale
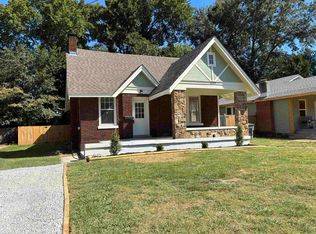 MLS ID #10229439, Kim M Hairrell, Crye-Leike Inc., REALTORS. MAAR
- $--3 bd2 ba1.7k sqft3403 Lynchburg St, Memphis, TN 38134AuctionAuction.com 2
- $279,9003 bd2 ba1.5k sqft6982 Hearthside Cv, Memphis, TN 38119For Sale
 MLS ID #3632300, Darrell Lewis. RealTracs MLS as distributed by MLS GRID
