Welcome to 544 Starwood Drive in Guelph where pride of ownership is clearly on display. Located in a safe and quiet family friendly neighborhood and is close to amenities, trails, schools, and the fun filled Pollinators Park with sports fields, splash pad, disc golf course and more trails to enjoy. This 2 story gem offers a little over 2400 total square feet of modern and practical living space. As you enter the front door you are greeted to a spacious foyer that leads to a large open concept offering an abundance of natural light. The gorgeous kitchen offers loads of cupboard space, a pantry, stainless steel appliances, quartz tops and breakfast bar that overlooks a beautiful living room with custom bult cabinetry with shelving, inset TV nook and an impressively wide electric fire place. The dining area offers the perfect setting with elegant lighting and walkout to a large raised deck with walk-down stairs that overlooks a pond and nature at its very best - what a perfect setting for nature enthusiast or entertaining. The second floor of this home features 3 nice sized bedrooms, the primary boasts a 3 piece ensuite and large walk-in closet. Central to the second floor is a nice sized loft - a perfect play area for the kids or an office. The finished basement features a large rec room with a wide screen projection tv, wet bar and a walkout out to a private fully fenced yard with covered patio and hot tub. 3 piece bath although is not fully completed, a full Schluter shower kit with in-floor heating system and toilet are brand new and still in their boxes, plus the electrical and plumbing were completed and most of the basement bathroom is also already drywalled. Want more, the basement also features a beautiful aquarium and a den currently used as a bedroom. Check out the Virtual Tour!
Sold for $1,100,000
C$1,100,000
544 Starwood Dr, Guelph, ON N1E 0L9
3beds
2,017sqft
Single Family Residence, Residential
Built in 2015
3,324 Square Feet Lot
$-- Zestimate®
C$545/sqft
C$3,248 Estimated rent
Home value
Not available
Estimated sales range
Not available
Not available
Owner options
List your home for rent
C$3,248/mo
Rent Zestimate®
Find your next renter with Zillow Rental Manager. Plus, with online applications, you can quickly screen prospective tenants – for free.
C$3,248/mo
Rent Zestimate®
Refinance and save
C$4,650/mo
Est. payment
Refinancing to a lower rate could help reduce your monthly payments and save thousands over the life of the loan.
C$4,650/mo
Est. payment
Explore your selling options
Work with a Zillow partner agent
Leverage their expertise and Zillow's premium Showcase listings to get your home seen by more buyers.
Get startedList with your own agent
Get your home in front of millions of buyers by listing it on Zillow.
Learn how to do itSell it yourself
Take full control of how buyers see your home on Zillow by listing For Sale by Owner (FSBO).
List your homeWhat's special
Zillow last checked:
Listing updated:
Listed by:
Sean Sullivan, Broker of Record,
Sullivan Real Estate Brokerage Inc.
Source: ITSO,MLS®#: 40703175Originating MLS®#: Cornerstone Association of REALTORS®
Facts & features
Interior
Bedrooms & bathrooms
- Bedrooms: 3
- Bathrooms: 3
- Full bathrooms: 2
- 1/2 bathrooms: 1
- Main level bathrooms: 1
Other
- Level: Second
Bedroom
- Level: Second
Bedroom
- Level: Second
Bathroom
- Features: 2-Piece
- Level: Main
Bathroom
- Features: 4-Piece
- Level: Second
Bathroom
- Features: 3-Piece, Ensuite
- Level: Second
Den
- Level: Basement
Dining room
- Level: Main
Kitchen
- Level: Main
Laundry
- Level: Second
Living room
- Level: Main
Loft
- Level: Second
Other
- Level: Basement
Recreation room
- Level: Basement
Utility room
- Level: Basement
Heating
- Forced Air, Natural Gas
Cooling
- Central Air
Appliances
- Included: Dishwasher, Dryer, Refrigerator, Stove, Washer
- Laundry: In-Suite
Features
- Auto Garage Door Remote(s), In-law Capability, Rough-in Bath
- Windows: Window Coverings
- Basement: Walk-Out Access,Full,Finished
- Number of fireplaces: 1
- Fireplace features: Electric, Family Room
Interior area
- Total structure area: 2,017
- Total interior livable area: 2,017 sqft
- Finished area above ground: 2,017
Property
Parking
- Total spaces: 5.5
- Parking features: Attached Garage, Asphalt, Private Drive Double Wide
- Attached garage spaces: 1.5
- Uncovered spaces: 4
Features
- Patio & porch: Deck, Porch
- Exterior features: Backs on Greenbelt
- Has spa: Yes
- Spa features: Heated
- Has view: Yes
- View description: Park/Greenbelt, Pond
- Has water view: Yes
- Water view: Pond
- Frontage type: North
- Frontage length: 29.79
Lot
- Size: 3,324 Square Feet
- Dimensions: 29.79 x 111.61
- Features: Urban, Greenbelt, Hospital, Library, Park, Playground Nearby, Public Parking, Public Transit, Quiet Area, Rec./Community Centre, School Bus Route, Schools
- Topography: Flat
Details
- Parcel number: 713490285
- Zoning: R1D
Construction
Type & style
- Home type: SingleFamily
- Architectural style: Two Story
- Property subtype: Single Family Residence, Residential
Materials
- Brick, Vinyl Siding
- Foundation: Poured Concrete
- Roof: Asphalt Shing
Condition
- 6-15 Years
- New construction: No
- Year built: 2015
Utilities & green energy
- Sewer: Sewer (Municipal)
- Water: Municipal
Community & HOA
Location
- Region: Guelph
Financial & listing details
- Price per square foot: C$545/sqft
- Annual tax amount: C$6,030
- Date on market: 3/26/2025
- Inclusions: Dishwasher, Dryer, Refrigerator, Stove, Washer, Window Coverings, Microwave Hood Range, Projection System With Screen, Water Softener, Gdo With Remote(S), Hot Tub With Accessories, Electric F/P, Ev Charger, Aquarium(Will Remove If Required), Full Schluter Shower Kit With In-Floor Heating System And Brand New Toilet
Price history
| Date | Event | Price |
|---|---|---|
| 5/30/2025 | Sold | C$1,100,000C$545/sqft |
Source: ITSO #40703175 Report a problem | ||
Public tax history
Tax history is unavailable.
Neighborhood: N1E
Nearby homes
- C$3,3003 bd3 ba-- sqft541 Starwood Dr, Guelph, ON N1E0L8For Rent

- C$757,0003 bd4 ba1.5k sqft181 Summit Ridge Dr, Guelph, ON N1E0M1Sold
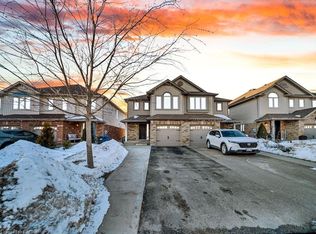
- C$860,0004 bd4 ba1.9k sqft193 Summit Ridge Dr, Guelph, ON N1E0M1Sold

- C$960,0004 bd4 ba-- sqft199 Summit Ridge Dr, Guelph, ON N1E0M1For Sale

- C$760,0003 bd4 ba1.7k sqft169 Summit Ridge Dr, Guelph, ON N1E0M8Sold
- C$--3 bd4 ba-- sqft517 Starwood Dr, Guelph, ON N1E0L8Off Market
- C$735,0003 bd4 ba1.6k sqft144 Summit Ridge Dr, Guelph, ON N1E0M8Sold
- C$699,9003 bd4 ba1.5k sqft58 Jeffrey Dr, Guelph, ON N1E0M4For Sale
Nearby schools
GreatSchools rating
No schools nearby
We couldn't find any schools near this home.
- Ontario
- Wellington County
- Guelph
- N1E 0L9
- 544 Starwood Dr
