Skip main navigation
Off market
  • $1,047,600

    544 Stonehedge Dr, Fillmore, CA 93015

    4beds
    3,503sqft
    SingleFamily
    Built in 1989
    8,184 Square Feet Lot
    $1,047,600 Zestimate®
    $299/sqft
    $6,050 Estimated rent

    Home value

    $1,047,600

    $985,000 - $1.11M

    $6,050/mo

    Zestimate® history
    Loading
    Loading...

    Owner options

    List your home for rent

    $6,050/mo

    Rent Zestimate®

    Find your next renter with Zillow Rental Manager. Plus, with online applications, you can quickly screen prospective tenants – for free.

    Learn more

    $6,050/mo

    Rent Zestimate®

    Refinance and save

    $6,726/mo

    Est. payment

    Refinancing to a lower rate could help reduce your monthly payments and save thousands over the life of the loan.

    See today's rates

    $6,726/mo

    Est. payment

    Explore your selling options

    Work with a Zillow partner agent

    Leverage their expertise and Zillow's premium Showcase listings to get your home seen by more buyers.

    Get started

    List with your own agent

    Get your home in front of millions of buyers by listing it on Zillow.

    Learn how to do it

    Sell it yourself

    Take full control of how buyers see your home on Zillow by listing For Sale by Owner (FSBO).

    List your home

    What's special

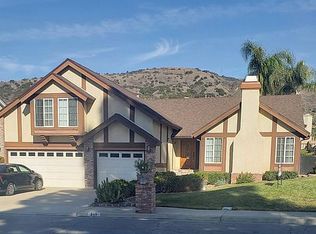
    Located in one of the most prestigious neighborhoods in Fillmore, this gorgeous 4 bed/3 bath home will not disappoint. This custom built home offers over 3,500 sq./ft. of opulence. As you enter into the grand foyer you'll be greeted by an amazing custom, iron staircase that is simply jaw dropping. The home is open and airy and perfect for entertaining. The large, but cozy, living room boasts a beautiful stone fireplace and leads to the adjoining formal dining room. The eat-in kitchen is a gourmet's delight that has many high-end details and upgrades. Complete with a family room, office space, bonus room and bathroom the downstairs offers great spaces to enjoy. As you ascend the extravagant staircase you'll be welcomed by beautiful views of the outdoor surroundings. The upstairs reveals three well appointed bedrooms and an exquisite master suite. The master suite provides the perfect retreat with a its own fireplace, lots of closet space, a remodeled on-suite and a private balcony. The backyard is a small slice of paradise with a divine pool and spa, barbecue/cooking area, a fireplace and too many amenities to list. The massive three-car garage offers work space, room for your toys and tons of storage. This amazing home is located conveniently close to schools, parks and the local, quaint shops on Central Avenue.

    This property is off market, which means it's not currently listed for sale or rent on Zillow. This may be different from what's available on other websites or public sources.
    Facts & features

    Interior

    Bedrooms & bathrooms
    • Bedrooms: 4
    • Bathrooms: 3
    • Full bathrooms: 3
    Interior area
    • Total interior livable area: 3,503 sqft

    Property

    Parking
    • Parking features: Garage - Attached
    Lot
    • Size: 8,184 Square Feet
    Details
    • Parcel number: 0500102155

    Construction

    Type & style
    • Home type: SingleFamily
    Materials
    • Roof: Other
    Condition
    • Year built: 1989

    Community & HOA

    Location
    • Region: Fillmore

    Financial & listing details

    • Price per square foot: $299/sqft
    • Tax assessed value: $725,085
    • Annual tax amount: $8,493

    Price history

    DateEventPrice
    8/9/2019Sold$663,000$189/sqft
    Source: TAAR #9979611 Report a problem
    7/1/2019Listed for sale$663,000+13.3%$189/sqft
    Source: Country Real Estate #9979611 Report a problem
    7/11/2014Sold$585,000-5.6%$167/sqft
    Source: Public Record Report a problem
    5/16/2014Listed for sale$620,000$177/sqft
    Source: ERA Cusick Realty #214018869 Report a problem

    Public tax history

    YearProperty taxesTax assessment
    2025$8,493 +8.7%$725,085 +2%
    2024$7,814 $710,868 +2%
    2023$7,814 +8%$696,930 +2%
    2022$7,235 -12.9%$683,265 +2%
    2021$8,303 +7.8%$669,868 +1%
    2020$7,700 +3.9%$663,000 +5.2%
    2019$7,409 +2.1%$630,271 +2%
    2018$7,257 -0.6%$617,913 +2%
    2017$7,299 +8.1%$605,798 +2%
    2016$6,752 +2.9%$593,920 +1.5%
    2015$6,563 +5.5%$585,000 +7.5%
    2014$6,221 $544,223 +0.5%
    2013-- $541,765 +2%
    2012-- $531,143 +2%
    2011-- $520,729 +0.5%
    2009-- $518,069 +5.6%
    2007-- $490,591 +7.3%
    2006-- $457,159 +4.4%
    2005-- $437,902 +3.9%
    2003-- $421,451 +2%
    2002-- $413,189 +2%
    2001$4,576 +0.9%$405,089 +2%
    2000$4,538 $397,147
    Find assessor info on the county website

    Neighborhood: 93015

    Nearby schools

    GreatSchools rating
    Get a cash offer in 3 minutes
    Find out how much your home could sell for in as little as 3 minutes with a no-obligation cash offer.
    Estimated market value
    $1,047,600
    Get a cash offer in 3 minutes
    Find out how much your home could sell for in as little as 3 minutes with a no-obligation cash offer.
    Estimated market value
    $1,047,600