Skip main navigation
Sold for $794,000
  • Listed by: Jal Properties, Inc. • Janetta Shvartsmann • Contact: 818-307-1612
    Bought with: NONMEMBER MRML
    $794,000

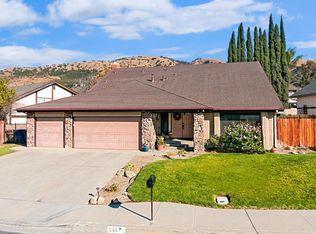
    545 Stonehedge Dr, Fillmore, CA 93015

    4beds
    2,290sqft
    Single Family Residence
    Built in 1980
    8,845 Square Feet Lot
    $839,400 Zestimate®
    $347/sqft
    $4,658 Estimated rent

    Home value

    $839,400

    $797,000 - $881,000

    $4,658/mo

    Zestimate® history
    Loading
    Loading...

    Owner options

    List your home for rent

    $4,658/mo

    Rent Zestimate®

    Find your next renter with Zillow Rental Manager. Plus, with online applications, you can quickly screen prospective tenants – for free.

    Learn more

    $4,658/mo

    Rent Zestimate®

    Refinance and save

    $5,002/mo

    Est. payment

    Refinancing to a lower rate could help reduce your monthly payments and save thousands over the life of the loan.

    See today's rates

    $5,002/mo

    Est. payment

    Explore your selling options

    Work with a Zillow partner agent

    Leverage their expertise and Zillow's premium Showcase listings to get your home seen by more buyers.

    Get started

    List with your own agent

    Get your home in front of millions of buyers by listing it on Zillow.

    Learn how to do it

    Sell it yourself

    Take full control of how buyers see your home on Zillow by listing For Sale by Owner (FSBO).

    List your home

    What's special

    Quartz counter topsExpensive backyardCozy fireplaceNew hot tubNew appliancesNew vanityLaminate wood
    Your opportunity to own a seldom on market 2 story dream home in the heart of Fillmore is here. The 4-bedroom 2.5 bath layout has been reimagined and is now a modern open concept entertainers’ home. Imagine, the upcoming holidays, hosting your family and friends in the new, modern chefs’ kitchen with room for everyone to gather and enjoy the celebrations. One side of the open living space flows into the living room with a peninsula for morning coffee, breakfast, and evening meals. On the other end of the kitchen step out into the expensive backyard and large entertainers’ family room with built in bar and cozy fireplace. The upstairs boasts 4 bedrooms for your growing family with hallway bathroom, tub/shower combination and new vanity. The oversized primary suite is your retreat with flowing mountain views en-suite bathroom with double vanity sinks, walk in shower and ample closet space. The many designer upgrades to this home include, new modern/functional designer cabinets with quartz counter tops, designer lighting, laminate wood like flooring, designer tile touches throughout the home and custom wall color. Functionally, the home boasts new appliances, new energy efficient windows, energy efficient recessed lighting, ceiling fans in all bedrooms, new garage doors and motor. The backyard has a new concrete patio, ready to run electricity to a new hot tub or BBQ island. Let you imagine run wild to finish the back yard to your taste and needs.

    Zillow last checked:

    Listing updated:

    Listed by:

    Janetta Shvartsmann DRE #01881020 818-307-1612,

    Jal Properties, Inc.

    Bought with:

    General NONMEMBER, DRE #02182758

    NONMEMBER MRML

    Source: CRMLS,MLS#: SR23182371MLS LogoOriginating MLS: California Regional MLS

    Facts & features

    Interior

    Bedrooms & bathrooms
    • Bedrooms: 4
    • Bathrooms: 3
    • Full bathrooms: 2
    • 1/2 bathrooms: 1
    • Main level bathrooms: 4
    Rooms
    • Room types: Bedroom, Entry/Foyer, Family Room, Primary Bedroom, Dining Room
    Primary bedroom
    • Features: Primary Suite
    Bedroom
    • Features: All Bedrooms Up
    Bathroom
    • Features: Quartz Counters, Remodeled
    Kitchen
    • Features: Kitchen Island, Kitchen/Family Room Combo, Quartz Counters
    Heating
    • Central
    Cooling
    • Central Air
    Appliances
    • Included: Dishwasher, Free-Standing Range, Gas Cooktop, Gas Oven, Microwave, Water Heater
    • Laundry: Washer Hookup, Electric Dryer Hookup, Laundry Room
    Features
    • Ceiling Fan(s), Cathedral Ceiling(s), Dry Bar, Separate/Formal Dining Room, Open Floorplan, Quartz Counters, Bar, All Bedrooms Up, Primary Suite
    • Flooring: Laminate
    • Doors: Double Door Entry
    • Has fireplace: Yes
    • Fireplace features: Family Room
    • Common walls with other units/homes: No Common Walls
    Interior area
    • Total interior livable area: 2,290 sqft

    Property

    Parking
    • Total spaces: 3
    • Parking features: Driveway
    • Attached garage spaces: 3
    Features
    • Levels: Two
    • Stories: 2
    • Entry location: Front Door
    • Pool features: None
    • Has view: Yes
    • View description: Mountain(s)
    Lot
    • Size: 8,845 Square Feet
    • Features: 0-1 Unit/Acre
    Details
    • Parcel number: 0500101505
    • Zoning: R1
    • Special conditions: Standard

    Construction

    Type & style
    • Home type: SingleFamily
    • Property subtype: Single Family Residence
    Materials
    • Brick, Stucco
    • Foundation: Slab
    Condition
    • Updated/Remodeled
    • New construction: No
    • Year built: 1980

    Utilities & green energy

    • Sewer: Public Sewer
    • Water: Public
    • Utilities for property: Electricity Available, Natural Gas Available, Sewer Available, Water Available
    Green energy
    • Energy efficient items: Appliances, Water Heater, Windows

    Community & HOA

    Community
    • Features: Biking, Curbs, Foothills, Hiking, Mountainous
    Location
    • Region: Fillmore

    Financial & listing details

    • Price per square foot: $347/sqft
    • Tax assessed value: $809,880
    • Annual tax amount: $9,572
    • Date on market: 10/4/2023
    • Cumulative days on market: 2 days
    • Listing terms: Cash,Conventional,Cal Vet Loan,1031 Exchange,FHA 203(b),FHA 203(k),FHA,Fannie Mae,Freddie Mac,VA Loan,VA No Loan

    Price history

    DateEventPrice
    10/27/2023Sold$794,000+0.5%$347/sqft
    Source: CRMLS #SR23182371 Report a problem
    10/11/2023Contingent$790,000$345/sqft
    Source: CRMLS #SR23182371 Report a problem
    10/4/2023Listed for sale$790,000+45%$345/sqft
    Source: CRMLS #SR23182371 Report a problem
    6/29/2023Sold$545,000$238/sqft
    Source: Public Record Report a problem

    Public tax history

    YearProperty taxesTax assessment
    2025$9,572 +220.5%$809,880 +2%
    2024$2,986 $794,000 +197.7%
    2023$2,986 +8.2%$266,736 +2%
    2022$2,760 -12%$261,506 +2%
    2021$3,135 +7.8%$256,379 +1%
    2020$2,909 -0.3%$253,753 +2%
    2019$2,916 +2.1%$248,778 +2%
    2018$2,856 -0.5%$243,901 +2%
    2017$2,872 +8%$239,120 +2%
    2016$2,659 +2.9%$234,433 +1.5%
    2015$2,584 +0.1%$230,914 +2%
    2014$2,581 $226,393 +0.5%
    2013-- $225,372 +2%
    2012-- $220,953 +2%
    2011-- $216,622 +0.5%
    2009-- $215,517 +4%
    2007-- $207,150 +2%
    2006-- $203,089 +2%
    2005-- $199,108 +3.9%
    2003-- $191,630 +2%
    2002-- $187,874 +2%
    2001$2,030 +1%$184,192 +2%
    2000$2,011 $180,581
    Find assessor info on the county website

    Neighborhood: 93015

    Nearby schools

    GreatSchools rating
    Get a cash offer in 3 minutes
    Find out how much your home could sell for in as little as 3 minutes with a no-obligation cash offer.
    Estimated market value
    $839,400
    Get a cash offer in 3 minutes
    Find out how much your home could sell for in as little as 3 minutes with a no-obligation cash offer.
    Estimated market value
    $839,400