Price reduction!Welcome to this inviting 4-bedroom, 3.5-bathroom home offering the perfect blend of comfort and outdoor enjoyment! Featuring a private pool and Jacuzzi, this property is ideal for relaxing, entertaining, and enjoying the California lifestyle. With four bedrooms and three-and-a-half bathrooms, there is plenty of space to accommodate a variety of living needs. Whether you're hosting summer gatherings, enjoying a refreshing swim, or unwinding in the Jacuzzi at the end of the day, this home offers wonderful opportunities to make lasting memories. Don't miss the opportunity to make this Fillmore property your own!
For sale
Listed by: Sun Coast R. E.Downtown • Gerard Martinez • 805-290-3523
$789,000
551 Stonehedge Dr, Fillmore, CA 93015
4beds
2,864sqft
Single Family Residence
Built in 1981
8,320 Square Feet Lot
$785,300 Zestimate®
$275/sqft
$-- HOA
What's special
- 32 days
- 995
- 21
Zillow last checked:
Listing updated:
Listed by:
Gerard Martinez DRE #01992151 805-290-3523,
Sun Coast R. E.Downtown
Source: CRMLS,MLS#: V1-39235 Originating MLS: California Regional MLS (Ventura & Pasadena-Foothills AORs)
Facts & features
Interior
Bedrooms & bathrooms
- Bedrooms: 4
- Bathrooms: 4
- Full bathrooms: 3
- 3/4 bathrooms: 1
Rooms
- Room types: Family Room, Foyer, Kitchen, Living Room, Primary Bathroom, Primary Bedroom, Dining Room
Bathroom
- Features: Bathtub, Dual Sinks, Separate Shower, Tub Shower
Kitchen
- Features: Quartz Counters
Heating
- Forced Air
Cooling
- Has cooling: Yes
Appliances
- Included: Dishwasher, Gas Oven, Water Heater
- Laundry: Gas Dryer Hookup, Inside
Features
- Beamed Ceilings, Breakfast Bar, Separate/Formal Dining Room, Entrance Foyer
- Flooring: Carpet, Tile, Wood
- Doors: Sliding Doors
- Windows: Double Pane Windows
- Has fireplace: Yes
- Fireplace features: Family Room, Living Room
- Common walls with other units/homes: No Common Walls
Interior area
- Total interior livable area: 2,864 sqft
Property
Parking
- Total spaces: 3
- Parking features: Garage - Attached
- Attached garage spaces: 3
Features
- Levels: Two
- Stories: 2
- Entry location: Front of property
- Patio & porch: Concrete, Covered
- Exterior features: Barbecue
- Has private pool: Yes
- Pool features: In Ground
- Has spa: Yes
- Spa features: In Ground
- Fencing: Block,Wood
Lot
- Size: 8,320 Square Feet
- Features: Yard
Details
- Parcel number: 0500101495
- Zoning: R1
- Special conditions: Notice Of Default
Construction
Type & style
- Home type: SingleFamily
- Architectural style: Traditional
- Property subtype: Single Family Residence
Materials
- Frame
- Foundation: Permanent
- Roof: Composition,Shingle
Condition
- New construction: No
- Year built: 1981
Utilities & green energy
- Electric: 220 Volts
- Sewer: Public Sewer
- Water: Public
- Utilities for property: Electricity Connected, Natural Gas Connected, Sewer Connected, Water Connected
Community & HOA
Community
- Features: Curbs, Street Lights, Sidewalks
- Subdivision: Woodgrove 2 - 256602
Location
- Region: Fillmore
Financial & listing details
- Price per square foot: $275/sqft
- Tax assessed value: $881,434
- Date on market: 10/12/2026
- Cumulative days on market: 33 days
- Listing terms: Cash,Conventional
- Road surface type: Paved
Estimated market value
$785,300
$746,000 - $825,000
Not available
Price history
| Date | Event | Price |
|---|---|---|
| 6/6/2007 | Sold | $645,000+3.9%$225/sqft |
Source: Public Record Report a problem | ||
| 5/12/2004 | Sold | $621,000$217/sqft |
Source: Public Record Report a problem | ||
Public tax history
| Year | Property taxes | Tax assessment |
|---|---|---|
| 2026 | -- | $881,434 +2% |
| 2025 | $10,127 +8.7% | $864,151 +2% |
| 2024 | $9,315 | $847,207 +2% |
| 2023 | $9,315 +7.3% | $830,596 +2% |
| 2022 | $8,679 -12.2% | $814,308 +2% |
| 2021 | $9,883 +7.9% | $798,342 +1% |
| 2020 | $9,164 +14.1% | $790,158 +15.7% |
| 2019 | $8,030 +5.2% | $683,000 +1% |
| 2018 | $7,635 +3.9% | $676,000 -9.2% |
| 2017 | $7,349 -4.5% | $744,586 +10% |
| 2016 | $7,698 +8.9% | $677,000 +7.5% |
| 2015 | $7,069 -1.9% | $630,000 |
| 2014 | $7,204 | $630,000 +8.2% |
| 2013 | -- | $582,000 -5.8% |
| 2012 | -- | $618,000 |
| 2011 | -- | $618,000 -4.9% |
| 2009 | -- | $650,000 -1.4% |
| 2007 | -- | $659,008 +2% |
| 2006 | -- | $646,088 +2% |
| 2005 | -- | $633,420 +98.5% |
| 2003 | -- | $319,100 +2% |
| 2002 | -- | $312,844 +2% |
| 2001 | $3,398 +0.9% | $306,710 +2% |
| 2000 | $3,368 | $300,697 |
Find assessor info on the county website
Monthly payment
Est. payment
Payment breakdown
Explore the cost of this home by adjusting the details. Changes won't be saved.Climate risks
Neighborhood: 93015
Similar homes
- $795,0004 bd3 ba2k sqft87 B St, Fillmore, CA 93015For Sale
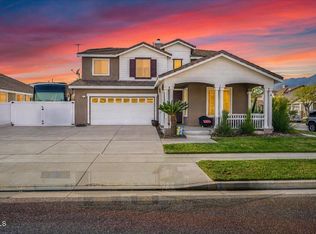 MLS ID #V1-39826, John Holladay, RE/MAX Gold Coast REALTORS. CRMLS
- $795,0004 bd3 ba2k sqft639 Chapparel St, Fillmore, CA 93015For Sale
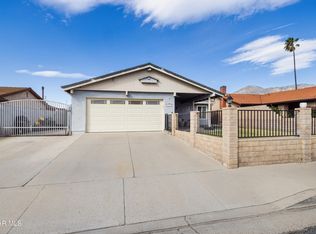 MLS ID #226004949, Becky Blackwell, Keller Williams VIP Properties. CSMAOR
- $899,0004 bd3 ba2.4k sqft379 Foothill Dr, Fillmore, CA 93015For Sale
 MLS ID #V1-37040, Eric Baucom, Coastlands Real Estate Group. CRMLS
- $879,0003 bd3 ba2.2k sqft1034 Candelaria Ln, Fillmore, CA 93015For Sale
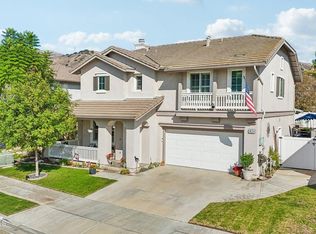 MLS ID #V1-39514, Blanca Dover, eXp Realty of California. CRMLS
