This nicely upgraded 3 bed/2.5 bath home backs a green space and feels like a single family residence with its direct entry, 2-car garage, owned land underneath and only 1 common wall. Other benefits include the FHA and VA available financing plus vaulted ceilings that promote a more open and light feel, new HVAC system and windows, in-unit laundry hookups and a well maintained complex that is close to fwy, SDSU, shops, restaurants and walking trails. Even the swimming pool is convenient...across the street and down a short path.
Sold for $769,000
$769,000
5440 Baltimore Dr Unit 145, La Mesa, CA 91942
3beds
1,335sqft
Townhouse
Built in 1974
-- sqft lot
$756,500 Zestimate®
$576/sqft
$3,517 Estimated rent
Home value
$756,500
$719,000 - $794,000
$3,517/mo
Zestimate® history
Owner options
List your home for rent
$3,517/mo
Rent Zestimate®
Find your next renter with Zillow Rental Manager. Plus, with online applications, you can quickly screen prospective tenants – for free.
$3,517/mo
Rent Zestimate®
Refinance and save
$5,274/mo
Est. payment
Refinancing to a lower rate could help reduce your monthly payments and save thousands over the life of the loan.
$5,274/mo
Est. payment
Explore your selling options
Work with a Zillow partner agent
Leverage their expertise and Zillow's premium Showcase listings to get your home seen by more buyers.
Get startedList with your own agent
Get your home in front of millions of buyers by listing it on Zillow.
Learn how to do itSell it yourself
Take full control of how buyers see your home on Zillow by listing For Sale by Owner (FSBO).
List your homeWhat's special
Vaulted ceilingsClose to fwyLaundry hookupsDirect entryNew hvac systemOwned land
Zillow last checked:
Listing updated:
Listed by:
Joanie Selby DRE #01345683 619-251-1468,
Compass,
John Selby DRE #01772626 619-251-0979,
Compass
Bought with:
Linda L Harris, DRE #01238752
Century 21 Affiliated
Source: SDMLS,MLS#: 240000280 Originating MLS: SDMLS
Originating MLS: SDMLSFacts & features
Interior
Bedrooms & bathrooms
- Bedrooms: 3
- Bathrooms: 3
- Full bathrooms: 2
- 1/2 bathrooms: 1
Heating
- Forced Air Unit
Cooling
- Central Forced Air, Electric
Appliances
- Included: Dishwasher, Microwave, Refrigerator, Electric Stove
- Laundry: Electric
Features
- Open Floor Plan, Remodeled Kitchen, Cathedral-Vaulted Ceiling
- Flooring: Carpet, Tile
- Common walls with other units/homes: No Unit Above or Below,End Unit,1 common wall
Interior area
- Total structure area: 1,335
- Total interior livable area: 1,335 sqft
Property
Parking
- Total spaces: 2
- Parking features: Attached
- Garage spaces: 2
Features
- Levels: 2 Story
- Stories: 2
- Patio & porch: Awning/Porch Covered
- Pool features: Community/Common
- Spa features: Community/Common
- Fencing: Partial
Details
- Parcel number: 4646610100
Construction
Type & style
- Home type: Townhouse
- Property subtype: Townhouse
Materials
- Stucco
- Roof: Composition
Condition
- Updated/Remodeled
- Year built: 1974
Utilities & green energy
- Sewer: Sewer Connected
- Water: Meter on Property
- Utilities for property: Electricity Connected, Sewer Connected, Water Connected
Community & HOA
Community
- Features: Clubhouse/Rec Room, Exercise Room, Pet Restrictions, Pool, Spa/Hot Tub
- Subdivision: Strawberry Hill (STRW)
HOA
- Amenities included: Gym/Ex Room, Pet Rules, Pool
- Services included: Common Area Maintenance, Exterior (Landscaping)
- HOA fee: $410 monthly
- HOA name: Strawberry Hills
Location
- Region: La Mesa
Financial & listing details
- Price per square foot: $576/sqft
- Tax assessed value: $784,379
- Annual tax amount: $9,865
- Date on market: 1/3/2024
- Listing terms: Cash,Conventional,FHA,VA
- Electric utility on property: Yes
Price history
| Date | Event | Price |
|---|---|---|
| 1/30/2024 | Sold | $769,000$576/sqft |
Source:  SDMLS #240000280 Report a problem SDMLS #240000280 Report a problem | ||
| 1/9/2024 | Pending sale | $769,000$576/sqft |
Source: SDMLS #240000280 Report a problem | ||
| 1/3/2024 | Listed for sale | $769,000$576/sqft |
Source: SDMLS #240000280 Report a problem | ||
Public tax history
| Year | Property taxes | Tax assessment |
|---|---|---|
| 2025 | $9,865 +295.3% | $784,379 +357% |
| 2024 | $2,496 +3.3% | $171,649 +2% |
| 2023 | $2,417 +4.3% | $168,285 +2% |
| 2022 | $2,317 -0.1% | $164,986 +2% |
| 2021 | $2,320 +2.6% | $161,752 +1% |
| 2020 | $2,262 +22.4% | $160,094 +2% |
| 2019 | $1,848 -15.9% | $156,956 +2% |
| 2018 | $2,197 +1% | $153,879 +2% |
| 2017 | $2,176 +3.5% | $150,863 +2% |
| 2016 | $2,102 +1.1% | $147,906 +1.5% |
| 2015 | $2,079 +2.6% | $145,686 +2% |
| 2014 | $2,026 | $142,833 +0.5% |
| 2013 | -- | $142,189 +2% |
| 2012 | -- | $139,402 +2% |
| 2011 | -- | $136,670 +0.8% |
| 2010 | -- | $135,649 -0.2% |
| 2009 | -- | $135,972 +2% |
| 2008 | -- | $133,307 |
Find assessor info on the county website
Neighborhood: 91942
Nearby homes
- $585,0002 bd1 ba1k sqft5440 Baltimore Dr UNIT 152, La Mesa, CA 91942Sold
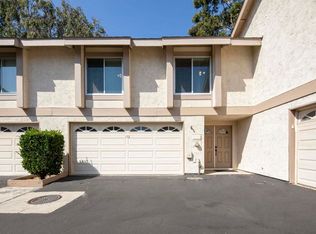
- $649,0003 bd3 ba1.3k sqft5440 Baltimore Dr UNIT 173, La Mesa, CA 91942Sold

- $616,0002 bd2 ba1k sqft5440 Baltimore Dr UNIT 99, La Mesa, CA 91942Sold
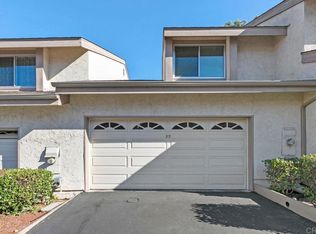
- $690,0003 bd3 ba1.3k sqft5440 Baltimore Dr UNIT 103, La Mesa, CA 91942Sold
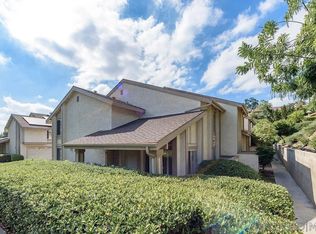
- $676,0002 bd2 ba1k sqft5430 Baltimore Dr UNIT 6, La Mesa, CA 91942Sold
- $760,0003 bd3 ba1.3k sqft5430 Baltimore Dr UNIT 22, La Mesa, CA 91942Sold
- $685,0002 bd3 ba1.3k sqft5430 Baltimore Dr UNIT 28, La Mesa, CA 91942Sold
- $605,0002 bd2 ba1k sqft5430 Baltimore Dr UNIT 32, La Mesa, CA 91942Sold
Nearby schools
GreatSchools rating
- 6/10Maryland Avenue Elementary SchoolGrades: K-5Distance: 0.4 mi
- 4/10Parkway Sports and Health Science AcademyGrades: 6-8Distance: 1.9 mi
- 7/10Grossmont High SchoolGrades: 9-12Distance: 2.6 mi
Get a cash offer in 3 minutes
Find out how much your home could sell for in as little as 3 minutes with a no-obligation cash offer.
Estimated market value
$756,500
Get a cash offer in 3 minutes
Find out how much your home could sell for in as little as 3 minutes with a no-obligation cash offer.
Estimated market value
$756,500
- California
- San Diego County
- La Mesa
- 91942
- 5440 Baltimore Dr Unit 145
Nearby cities
Nearby zip codes
Other La Mesa Topics
