Welcome to one of the most sought after complexes in La Mesa! This stunning 2 bed, 1 1/2 bath townhome is nestled within the Strawberry Hills community, offering a lifestyle of comfort, convenience, and charm. Boasting move-in ready status, this property presents a unique opportunity for not only conventional but you FHA & VA Buyers. Strawberry Hills is a PUD! Live like a single family without the price tag. As you step inside, you'll be greeted with an open concept, vaulted ceilings and plenty of natural light giving the space an airy feeling. The kitchen has been thoughtfully updated and meticulously maintained with newly painted kitchen cabinets, newer hardware and dishwasher. The oversized primary bedroom is a true retreat with plenty of room for to be creative. Home office, peloton, or just a cozy chair for a good read it has all the flexible space you need. This spills over to the walk-in closet and the in-room vanity to make the upstairs shared bathroom easy to manage. The second bedroom was expanded to include a spacious walk-in closet, offering ample storage solutions. The main bathroom was recently updated with newer tile floor, vanity and tub/shower. This townhome not only offers comfort indoors but also enjoy the outdoor common amenities. 2 pools, clubhouse and gym. The perfect escape during a heat wave. This location couldn't be more ideal – enjoy easy access to freeways, shopping, etc.. Don't miss your chance to make this gem yours.
Sold for $616,000
Listed by: Coldwell Banker Realty • Nick Rotsart • Contact: 619-289-7116
Bought with: Team Metro
$616,000
5440 Baltimore Dr Unit 99, La Mesa, CA 91942
2beds
1,086sqft
Townhouse
Built in 1974
1,281 Square Feet Lot
$612,500 Zestimate®
$567/sqft
$3,102 Estimated rent
Home value
$612,500
$582,000 - $643,000
$3,102/mo
Zestimate® history
Owner options
List your home for rent
$3,102/mo
Rent Zestimate®
Find your next renter with Zillow Rental Manager. Plus, with online applications, you can quickly screen prospective tenants – for free.
$3,102/mo
Rent Zestimate®
Refinance and save
$4,332/mo
Est. payment
Refinancing to a lower rate could help reduce your monthly payments and save thousands over the life of the loan.
$4,332/mo
Est. payment
Explore your selling options
Work with a Zillow partner agent
Leverage their expertise and Zillow's premium Showcase listings to get your home seen by more buyers.
Get startedList with your own agent
Get your home in front of millions of buyers by listing it on Zillow.
Learn how to do itSell it yourself
Take full control of how buyers see your home on Zillow by listing For Sale by Owner (FSBO).
List your homeWhat's special
Home officeSpacious walk-in closetWalk-in closetMeticulously maintainedNewer hardwareNewly painted kitchen cabinetsNewer tile floor
Zillow last checked:
Listing updated:
Listed by:
Nick Rotsart DRE #01724681 619-289-7116,
Coldwell Banker Realty
Bought with:
Nathan Crowley, DRE #01892269
Team Metro
Source: CRMLS,MLS#: PTP2304269 Originating MLS: California Regional MLS (North San Diego County & Pacific Southwest AORs)
Originating MLS: California Regional MLS (North San Diego County & Pacific Southwest AORs)Facts & features
Interior
Bedrooms & bathrooms
- Bedrooms: 2
- Bathrooms: 2
- Full bathrooms: 1
- 1/2 bathrooms: 1
- Main level bathrooms: 1
Rooms
- Room types: Bedroom, Den, Living Room, Other
Bedroom
- Features: All Bedrooms Up
Other
- Features: Walk-In Closet(s)
Heating
- Electric, Forced Air
Cooling
- Central Air
Appliances
- Included: Dishwasher, Electric Range, Microwave, Refrigerator
- Laundry: Washer Hookup, Electric Dryer Hookup, In Garage
Features
- All Bedrooms Up, Walk-In Closet(s)
- Has fireplace: No
- Fireplace features: None
- Common walls with other units/homes: 2+ Common Walls,No One Above,No One Below
Interior area
- Total interior livable area: 1,086 sqft
Property
Parking
- Total spaces: 2
- Parking features: Garage - Attached
- Attached garage spaces: 2
Features
- Levels: Two
- Stories: 2
- Entry location: Front Door
- Pool features: Community, Association
- Has view: Yes
- View description: City Lights, Hills
- Park: Strawberry Hills
Lot
- Size: 1,281 Square Feet
Details
- Parcel number: 4646614200
- Zoning: R-1:SINGLE FAM-RES
- Special conditions: Standard
Construction
Type & style
- Home type: Townhouse
- Property subtype: Townhouse
- Attached to another structure: Yes
Condition
- New construction: No
- Year built: 1974
Utilities & green energy
- Water: Public
Community & HOA
Community
- Features: Suburban, Pool
HOA
- Has HOA: Yes
- Amenities included: Call for Rules, Clubhouse, Fitness Center, Pool, Pet Restrictions, Pets Allowed, Spa/Hot Tub
- HOA fee: $375 monthly
- HOA name: Castle Breckenridge
- HOA phone: 619-697-3191
Location
- Region: La Mesa
Financial & listing details
- Price per square foot: $567/sqft
- Tax assessed value: $628,319
- Annual tax amount: $8,078
- Date on market: 9/1/2023
- Listing terms: Cash,Conventional,FHA,VA Loan
Price history
| Date | Event | Price |
|---|---|---|
| 9/29/2023 | Sold | $616,000+5.3%$567/sqft |
Source:  CRMLS #PTP2304269 Report a problem CRMLS #PTP2304269 Report a problem | ||
| 9/9/2023 | Pending sale | $585,000$539/sqft |
Source: CRMLS #PTP2304269 Report a problem | ||
| 9/1/2023 | Listed for sale | $585,000+54.8%$539/sqft |
Source: CRMLS #PTP2304269 Report a problem | ||
| 10/17/2017 | Sold | $378,000+3.6%$348/sqft |
Source: Public Record Report a problem | ||
| 8/24/2017 | Listed for sale | $365,000$336/sqft |
Source: Mission Realty Group #170044671 Report a problem | ||
Public tax history
| Year | Property taxes | Tax assessment |
|---|---|---|
| 2025 | $8,078 +2.5% | $628,319 +2% |
| 2024 | $7,881 +47.6% | $616,000 +49% |
| 2023 | $5,339 +1.9% | $413,395 +2% |
| 2022 | $5,239 +1.9% | $405,290 +2% |
| 2021 | $5,142 +3.3% | $397,344 +1% |
| 2020 | $4,976 +11.6% | $393,271 +2% |
| 2019 | $4,457 -8.1% | $385,560 +2% |
| 2018 | $4,851 +220.1% | $378,000 +267.5% |
| 2017 | $1,516 +3.8% | $102,871 +2% |
| 2016 | $1,460 +1% | $100,855 +1.5% |
| 2015 | $1,446 +2.2% | $99,341 +2% |
| 2014 | $1,414 | $97,396 +0.5% |
| 2013 | -- | $96,956 +2% |
| 2012 | -- | $95,056 +2% |
| 2011 | -- | $93,193 +0.8% |
| 2010 | -- | $92,497 -0.2% |
| 2009 | -- | $92,718 +2% |
| 2008 | -- | $90,901 |
Find assessor info on the county website
Neighborhood: 91942
Nearby homes
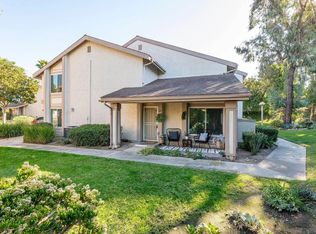
- $769,0003 bd3 ba1.3k sqft5440 Baltimore Dr UNIT 145, La Mesa, CA 91942Sold
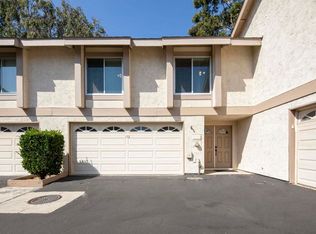
- $585,0002 bd1 ba1k sqft5440 Baltimore Dr UNIT 152, La Mesa, CA 91942Sold
- $649,0003 bd3 ba1.3k sqft5440 Baltimore Dr UNIT 173, La Mesa, CA 91942Sold

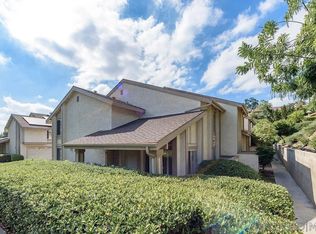
- $690,0003 bd3 ba1.3k sqft5440 Baltimore Dr UNIT 103, La Mesa, CA 91942Sold
- $676,0002 bd2 ba1k sqft5430 Baltimore Dr UNIT 6, La Mesa, CA 91942Sold
- $760,0003 bd3 ba1.3k sqft5430 Baltimore Dr UNIT 22, La Mesa, CA 91942Sold
- $685,0002 bd3 ba1.3k sqft5430 Baltimore Dr UNIT 28, La Mesa, CA 91942Sold
- $605,0002 bd2 ba1k sqft5430 Baltimore Dr UNIT 32, La Mesa, CA 91942Sold
Nearby schools
GreatSchools rating
- 6/10Maryland Avenue Elementary SchoolGrades: K-5Distance: 0.4 mi
- 4/10Parkway Sports and Health Science AcademyGrades: 6-8Distance: 1.9 mi
- 7/10Grossmont High SchoolGrades: 9-12Distance: 2.6 mi
Get a cash offer in 3 minutes
Find out how much your home could sell for in as little as 3 minutes with a no-obligation cash offer.
Estimated market value
$612,500
Get a cash offer in 3 minutes
Find out how much your home could sell for in as little as 3 minutes with a no-obligation cash offer.
Estimated market value
$612,500
- California
- San Diego County
- La Mesa
- 91942
- 5440 Baltimore Dr Unit 99
Nearby cities
Nearby zip codes
Other La Mesa Topics
