Skip main navigation
Sold
  • $260,000

    5440 E Karen Ct, Stevensville, MI 49127

    3beds
    1,306sqft
    Single Family Residence
    Built in 2004
    0.29 Acres Lot
    $309,400 Zestimate®
    $199/sqft
    $2,118 Estimated rent

    Home value

    $309,400

    $294,000 - $325,000

    $2,118/mo

    Zestimate® history
    Loading
    Loading...

    Owner options

    List your home for rent

    $2,118/mo

    Rent Zestimate®

    Find your next renter with Zillow Rental Manager. Plus, with online applications, you can quickly screen prospective tenants – for free.

    Learn more

    $2,118/mo

    Rent Zestimate®

    Refinance and save

    $1,649/mo

    Est. payment

    Refinancing to a lower rate could help reduce your monthly payments and save thousands over the life of the loan.

    See today's rates

    $1,649/mo

    Est. payment

    Explore your selling options

    Work with a Zillow partner agent

    Leverage their expertise and Zillow's premium Showcase listings to get your home seen by more buyers.

    Get started

    List with your own agent

    Get your home in front of millions of buyers by listing it on Zillow.

    Learn how to do it

    Sell it yourself

    Take full control of how buyers see your home on Zillow by listing For Sale by Owner (FSBO).

    List your home

    What's special

    Gas fireplaceNew laminate flooringOversized garageNewer light fixturesClose to local storesFrigidaire appliancesButcher block countertops
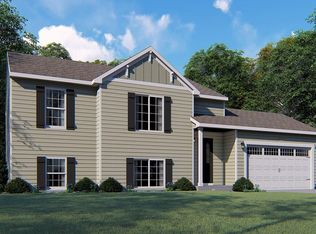
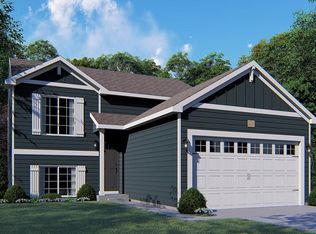
    Bring your offers for this beautiful Merkel Manor home located within the Lakeshore school district. This beautiful open concept home has three bedrooms and two bathrooms with an assortment of updates throughout the home. The main floor features all new laminate flooring, butcher block countertops, Frigidaire appliances, tile backsplash, and a delta touch faucet. Newer light fixtures can be found throughout the home and the gas fireplace will keep you cozy as you settle down to watch your favorite movie. The unfinished basement has endless possibilities for you imagination. Step into your oversized garage which provides a large amount of storage and a newly epoxied flooring. Close to local stores and dining possibilities. Basement is plumbed for a potential extra bathroom.

    Zillow last checked:

    Listing updated:

    Listed by:

    Roger Johnson 708-280-7017,

    Real Broker LLC,

    Thomas Dyer 269-340-2717,

    Real Broker LLC

    Bought with:

    Catherine Catania, 6501428227

    Realty Executives Instant Equity

    Source: MichRIC,MLS#: 23024914MLS Logo

    Facts & features

    Interior

    Bedrooms & bathrooms
    • Bedrooms: 3
    • Bathrooms: 2
    • Full bathrooms: 2
    • Main level bedrooms: 3
    Primary bedroom
    • Level: Main
    • Area: 180
    • Dimensions: 15.00 x 12.00
    Bedroom 2
    • Level: Main
    • Area: 132
    • Dimensions: 11.00 x 12.00
    Bedroom 3
    • Level: Main
    • Area: 90
    • Dimensions: 9.00 x 10.00
    Primary bathroom
    • Level: Main
    • Area: 45
    • Dimensions: 9.00 x 5.00
    Bathroom 1
    • Level: Main
    • Area: 45
    • Dimensions: 9.00 x 5.00
    Kitchen
    • Description: eat in kitchen
    • Level: Main
    • Area: 198
    • Dimensions: 22.00 x 9.00
    Laundry
    • Level: Main
    • Area: 18
    • Dimensions: 6.00 x 3.00
    Living room
    • Level: Main
    • Area: 360
    • Dimensions: 24.00 x 15.00
    Heating
    • Forced Air
    Cooling
    • Central Air
    Appliances
    • Included: Dishwasher, Disposal, Dryer, Range, Refrigerator, Washer
    Features
    • Ceiling Fan(s), Eat-in Kitchen
    • Flooring: Laminate
    • Windows: Screens, Insulated Windows, Window Treatments
    • Basement: Full
    • Number of fireplaces: 1
    • Fireplace features: Living Room
    Interior area
    • Total structure area: 1,306
    • Total interior livable area: 1,306 sqft
    • Finished area below ground: 0

    Property

    Parking
    • Total spaces: 2
    • Parking features: Attached, Garage Door Opener
    • Garage spaces: 2
    Features
    • Stories: 1
    Lot
    • Size: 0.29 Acres
    • Dimensions: 98 x 126
    • Features: Corner Lot, Sidewalk, Cul-De-Sac
    Details
    • Parcel number: 114548000018002

    Construction

    Type & style
    • Home type: SingleFamily
    • Architectural style: Ranch
    • Property subtype: Single Family Residence
    Materials
    • Vinyl Siding
    • Roof: Shingle
    Condition
    • New construction: No
    • Year built: 2004

    Utilities & green energy

    • Sewer: Public Sewer, Storm Sewer
    • Water: Public
    • Utilities for property: Phone Available, Natural Gas Available, Electricity Available, Cable Available, Phone Connected, Natural Gas Connected, Cable Connected

    Community & HOA

    Community
    • Security: Security System
    Location
    • Region: Stevensville

    Financial & listing details

    • Price per square foot: $199/sqft
    • Tax assessed value: $110,460
    • Annual tax amount: $3,894
    • Date on market: 7/14/2023
    • Listing terms: Cash,FHA,VA Loan,MSHDA,Conventional
    • Electric utility on property: Yes

    Price history

    DateEventPrice
    11/15/2023Sold$260,000-7.1%$199/sqft
    Source: MichRIC #23024914 Report a problem
    10/22/2023Pending sale$279,900$214/sqft
    Source: MichRIC #23024914 Report a problem
    9/25/2023Price change$279,900-3.1%$214/sqft
    Source: MichRIC #23024914 Report a problem
    7/14/2023Listed for sale$289,000+24.3%$221/sqft
    Source: MichRIC #23024914 Report a problem
    7/16/2021Sold$232,500$178/sqft
    Source: Public Record Report a problem

    Public tax history

    YearProperty taxesTax assessment
    2025$3,164 -20.3%$120,400 +4.1%
    2024$3,970 $115,700 +0.8%
    2023-- $114,800 +9.1%
    2022$4,855 $105,200 +2.8%
    2021-- $102,300 +12.4%
    2020$4,580 +2.1%$91,000 +3.4%
    2019$4,486 +1.8%$88,000 +3.7%
    2018$4,406 +1.9%$84,900 -2.6%
    2017$4,322 +0.4%$87,200 +1.6%
    2016$4,305 +39%$85,800 +3.2%
    2015$3,098 $83,100 +4.8%
    2014-- $79,300 +1.7%
    2013-- $78,000 +1.7%
    2012-- $76,700 -0.4%
    2011-- $77,000 -9.3%
    2010-- $84,900 -3.6%
    2009-- $88,100 -0.9%
    2008-- $88,900 +3.6%
    2007-- $85,800 +6.1%
    2006-- $80,900 -11%
    2005-- $90,900
    Find assessor info on the county website

    Neighborhood: 49127

    Nearby schools

    GreatSchools rating
    Get a cash offer in 3 minutes
    Find out how much your home could sell for in as little as 3 minutes with a no-obligation cash offer.
    Estimated market value
    $309,400
    Get a cash offer in 3 minutes
    Find out how much your home could sell for in as little as 3 minutes with a no-obligation cash offer.
    Estimated market value
    $309,400