Skip main navigation
Sold
  • Price Unknown

    5440 Mac Dr, Grand Forks, ND 58201

    4beds
    3,280sqft
    Residential, Single Family Residence
    Built in 2013
    8,712 Square Feet Lot
    $570,600 Zestimate®
    $--/sqft
    $3,305 Estimated rent

    Home value

    $570,600

    $542,000 - $599,000

    $3,305/mo

    Zestimate® history
    Loading
    Loading...

    Owner options

    List your home for rent

    $3,305/mo

    Rent Zestimate®

    Find your next renter with Zillow Rental Manager. Plus, with online applications, you can quickly screen prospective tenants – for free.

    Learn more

    $3,305/mo

    Rent Zestimate®

    Refinance and save

    Refinancing to a lower rate could help reduce your monthly payments and save thousands over the life of the loan.

    See today's rates

    Explore your selling options

    Work with a Zillow partner agent

    Leverage their expertise and Zillow's premium Showcase listings to get your home seen by more buyers.

    Get started

    List with your own agent

    Get your home in front of millions of buyers by listing it on Zillow.

    Learn how to do it

    Sell it yourself

    Take full control of how buyers see your home on Zillow by listing For Sale by Owner (FSBO).

    List your home

    What's special

    Beautiful gas fireplaceLaundry roomAmple counter spaceSpacious deckModern appliancesSpacious foyerLarge windows
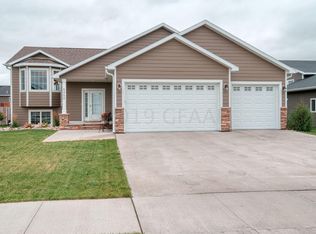
    This charming two-story home exudes comfort and warmth. As you approach the home, a quaint porch welcomes you. Step through the front door into a spacious foyer. The main floor boasts an open-concept layout, seamlessly connecting the living room, dining area, and kitchen. Large windows and a beautiful gas fireplace adorn the living space. The kitchen is equipped with modern appliances, ample counter space, and is steps away from a flexible office space. Venture upstairs to discover the private area of the home. The second floor features a laundry room, hall bath, and three bedrooms, including a luxurious master suite complete with a walk-in closet and en-suite bathroom. The recently finished basement offers an additional bedroom, bathroom,office,storage and family room. Outside, the backyard oasis awaits, offering an escape for relaxation and entertaining. A spacious deck provides the ideal setting for dining or lounging, while the expansive yard offers plenty of room for gardening or outdoor activities.

    Zillow last checked:

    Listing updated:

    Listed by:

    Meggen Sande 701-330-3638,

    Greenberg Realty

    Bought with:

    Courtney Barstad Logan, 9791

    eXp Realty

    Source: GFBMLS,MLS#: 24-389MLS Logo

    Facts & features

    Interior

    Bedrooms & bathrooms
    • Bedrooms: 4
    • Bathrooms: 4
    • Full bathrooms: 2
    • 3/4 bathrooms: 1
    • 1/2 bathrooms: 1
    Primary bedroom
    • Level: Second
    Bedroom
    • Description: #2 bedrooms
    • Level: Second
    Bedroom
    • Level: Basement
    Primary bathroom
    • Description: # 3/4 bath
    • Level: Second
    Bathroom
    • Description: # 1/2 bath
    • Level: Main
    Bathroom
    • Description: Full
    • Level: Second
    Bathroom
    • Description: Full
    • Level: Basement
    Dining room
    • Level: Main
    Family room
    • Level: Basement
    Kitchen
    • Level: Main
    Laundry
    • Level: Second
    Living room
    • Level: Main
    Office
    • Description: Office/den
    • Level: Main
    Office
    • Description: Flexible space
    • Level: Basement
    Heating
    • Has Heating (Unspecified Type)
    Features
    • Has fireplace: No
    Interior area
    • Total structure area: 3,280
    • Total interior livable area: 3,280 sqft
    • Finished area above ground: 2,281

    Property

    Parking
    • Total spaces: 3
    • Parking features: Garage Door Opener
    • Attached garage spaces: 3
    Features
    • Patio & porch: Deck, Patio
    • Fencing: Fenced,Wood
    Lot
    • Size: 8,712 sqft
    • Dimensions: 68 x 130
    Details
    • Parcel number: 44300700076000

    Construction

    Type & style
    • Home type: SingleFamily
    • Property subtype: Residential, Single Family Residence
    Materials
    • Foundation: Concrete Perimeter
    Condition
    • Year built: 2013
    Details
    • Builder name: Brian Green

    Community & neighborhood

    Location
    • Region: Grand Forks

    Price history

    DateEventPrice
    5/2/2024Sold--
    Source: GFBMLS #24-389 Report a problem
    3/5/2024Listed for sale$526,900+22.6%$161/sqft
    Source: GFBMLS #24-389 Report a problem
    5/26/2018Sold--
    Source: Public Record Report a problem
    4/24/2018Pending sale$429,900$131/sqft
    Source: GREENBERG REALTY #18-84 Report a problem
    4/24/2018Listed for sale$429,900$131/sqft
    Source: GREENBERG REALTY #18-84 Report a problem
    8/13/2014Sold--
    Source: Public Record Report a problem

    Public tax history

    YearProperty taxesTax assessment
    2024$7,326 -7%$242,000 +2.3%
    2023$7,875 +15.3%$236,500 +8.7%
    2022$6,827 +8.8%$217,500 +3.5%
    2021$6,273 +0.4%$210,100 +1.6%
    2020$6,248 +3.2%$206,750 +282.2%
    2018$6,052 +1.4%$54,100
    2017$5,969 +76.7%$54,100
    2016$3,378 +6.5%--
    2015$3,170 +62.6%--
    2014$1,949 $54,100

    Find assessor info on the county website

    Neighborhood: 58201

    Nearby schools

    GreatSchools rating
    Schools provided by the listing agent
    • Elementary: Kelly
    • Middle: Schroeder
    • High: Red River

    Source: GFBMLS. This data may not be complete. We recommend contacting the local school district to confirm school assignments for this home.

    Sell for more on Zillow
    Get a Zillow Showcase℠ listing at no additional cost and you could sell for .
    $570,600
    2% more
    +$11,412
    With Zillow Showcase(estimated)
    $582,012