Skip main navigation
Sold
  • Price Unknown

    5447 Mac Dr, Grand Forks, ND 58201

    4beds
    3,449sqft
    Residential, Single Family Residence
    Built in 2016
    8,712 Square Feet Lot
    $610,100 Zestimate®
    $--/sqft
    $3,462 Estimated rent

    Home value

    $610,100

    $549,000 - $677,000

    $3,462/mo

    Zestimate® history
    Loading
    Loading...

    Owner options

    List your home for rent

    $3,462/mo

    Rent Zestimate®

    Find your next renter with Zillow Rental Manager. Plus, with online applications, you can quickly screen prospective tenants – for free.

    Learn more

    $3,462/mo

    Rent Zestimate®

    Refinance and save

    Refinancing to a lower rate could help reduce your monthly payments and save thousands over the life of the loan.

    See today's rates

    Explore your selling options

    Work with a Zillow partner agent

    Leverage their expertise and Zillow's premium Showcase listings to get your home seen by more buyers.

    Get started

    List with your own agent

    Get your home in front of millions of buyers by listing it on Zillow.

    Learn how to do it

    Sell it yourself

    Take full control of how buyers see your home on Zillow by listing For Sale by Owner (FSBO).

    List your home

    What's special

    Cozy fireplaceHeated triple garageWet barSprinkler systemSoaring ceilingsUpstairs laundryGas cooktop
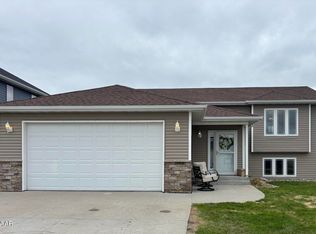
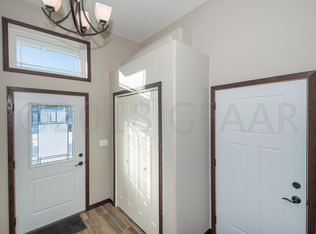
    Step inside this stunning 4-bedroom, 4-bath home and experience space, style, and comfort at every turn. The impressive main entrance welcomes you with soaring ceilings and an open, airy feel that sets the tone for the entire home. Beautiful flooring flows into an expansive 2-story layout, anchored by a chef's kitchen featuring a quartz island, double oven, gas cooktop, walk-in pantry, and abundant workspace for entertaining or everyday living. Upstairs, the spacious primary suite is a private retreat, complete with a tiled walk-in shower and generous walk-in closet. Two additional bedrooms, a versatile flex space, and convenient upstairs laundry round out the upper level. The finished lower level is perfect for relaxing or hosting, with a cozy fireplace, wet bar, fourth bedroom, full bath, and a large utility/storage room. Outside you'll find a ready to go garden plot with terrific production of asparagus and potential for all your gardening needs! Enjoy a heated triple garage, sprinkler system, and a location that truly has it all right near the Greenway system and close to Kelly Elementary, Schroeder Middle, and Red River High School, along with Choice Fitness, new South End commercial developments, and so much more. This home is the total package schedule your tour today!

    Zillow last checked:

    Listing updated:

    Listed by:

    Zach Finney 701-739-5789,

    Greenberg Realty

    Bought with:

    Grand Estates LLC dba My Grand Cities, 7201

    RE/MAX Grand

    Source: GFBMLS,MLS#: 25-474MLS Logo

    Facts & features

    Interior

    Bedrooms & bathrooms
    • Bedrooms: 4
    • Bathrooms: 4
    • Full bathrooms: 2
    • 3/4 bathrooms: 1
    • 1/2 bathrooms: 1
    Bedroom
    • Description: 3 BEDROOMS
    • Level: Upper
    Bedroom
    • Level: Basement
    Bathroom
    • Description: 1/2 BATHROOM
    • Level: Main
    Bathroom
    • Description: 2 BATHROOMS
    • Level: Upper
    Bathroom
    • Level: Basement
    Dining room
    • Level: Main
    Family room
    • Level: Basement
    Kitchen
    • Level: Main
    Living room
    • Level: Main
    Mud room
    • Level: Main
    Utility room
    • Level: Basement
    Heating
    • Has Heating (Unspecified Type)
    Features
    • Number of fireplaces: 1
    Interior area
    • Total structure area: 3,449
    • Total interior livable area: 3,449 sqft
    • Finished area above ground: 2,346

    Property

    Parking
    • Total spaces: 3
    • Parking features: Garage Door Opener
    • Attached garage spaces: 3
    Features
    • Patio & porch: Patio
    Lot
    • Size: 8,712 sqft
    • Dimensions: 68 x 130
    Details
    • Parcel number: 44300705200

    Construction

    Type & style
    • Home type: SingleFamily
    • Property subtype: Residential, Single Family Residence
    Materials
    • Metal Siding
    • Foundation: Concrete Perimeter
    Condition
    • Year built: 2016

    Utilities & green energy

    • Utilities for property: Air

    Community & neighborhood

    Location
    • Region: Grand Forks

    Price history

    DateEventPrice
    7/21/2025Sold--
    Source: GFBMLS #25-474 Report a problem
    6/17/2025Pending sale$599,900$174/sqft
    Source: GFBMLS #25-474 Report a problem
    6/9/2025Contingent$599,900$174/sqft
    Source: GFBMLS #25-474 Report a problem
    4/14/2025Listed for sale$599,900$174/sqft
    Source: GFBMLS #25-474 Report a problem
    6/1/2022Sold--
    Source: Public Record Report a problem

    Public tax history

    YearProperty taxesTax assessment
    2024$8,604 -5.2%$283,000 +3.1%
    2023$9,080 +20.9%$274,500 +14.1%
    2022$7,509 +8.7%$240,600 +3.3%
    2021$6,910 +4.6%$233,000 +1.5%
    2020$6,603 +47%$229,650 +2016.6%
    2018$4,491 +1.8%$10,850
    2017$4,411 +417.9%$10,850
    2016$852 +1.7%--
    2015$838 +0.3%--
    2014$835 $10,850

    Find assessor info on the county website

    Neighborhood: 58201

    Nearby schools

    GreatSchools rating
    Schools provided by the listing agent
    • Elementary: Kelly
    • Middle: Schroeder
    • High: Red River

    Source: GFBMLS. This data may not be complete. We recommend contacting the local school district to confirm school assignments for this home.

    Sell for more on Zillow
    Get a Zillow Showcase℠ listing at no additional cost and you could sell for .
    $610,100
    2% more
    +$12,202
    With Zillow Showcase(estimated)
    $622,302