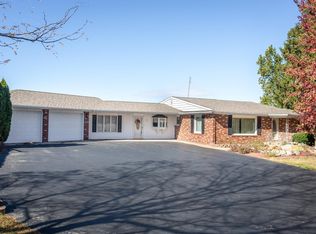
OPEN HOUSE SUNDAY 1 - 3. Your private backyard retreat with a garage that dreams are made of! This nicely updated 3-bedroom, 2-full-bath home sits on a spacious .72-acre lot and offers the perfect blend of comfort, style, space, and outdoor living. Step inside to a tastefully updated, open-concept floor plan designed for easy everyday living and effortless entertaining. The kitchen features a convenient coffee bar station, making those mornings just a little better, while the open living spaces provide the perfect setting for gathering with family and friends. But the real showstopper may be the 26 x 44 attached 3-car garage! With a 10-foot-high garage door, there is plenty of room for trucks, SUVs, toys, tools, and all your projects. The garage is heated, making it an incredible year-round workspace, hobby area, or simply the ultimate place to keep your vehicles protected. Step outside and enjoy your own private slice of nature. The 25 x 16 deck with gazebo creates an ideal spot for morning coffee, summer gatherings, grilling, or relaxing while enjoying the peaceful backyard. Two sheds provide even more flexibility—one perfect for lawn and garden equipment, while the other could easily become your own she shed, hobby space, or creative retreat. With numerous recent updates, generous indoor and outdoor living space, and a property that truly offers room to spread out, this home is ready for its next chapter. Come see why this one checks all the boxes!
Closed
Zillow last checked:
Listing updated:
Bought with:
Nicole Schnurr, RB23001727
Open Door Rentals and Real Est
Source: IRMLS,MLS#: 202634004
Price history
| Date | Event | Price |
|---|---|---|
| 9/21/2026 | Sold | $302,500 |
Source:  IRMLS #202634004 Report a problem IRMLS #202634004 Report a problem | ||
| 8/24/2026 | Pending sale | $302,500 |
Source: IRMLS #202634004 Report a problem | ||
| 8/20/2026 | Listed for sale | $302,500+18.2% |
Source: IRMLS #202634004 Report a problem | ||
| 7/2/2024 | Sold | $255,900 |
Source: IRMLS #202410541 Report a problem | ||
| 5/15/2024 | Price change | $255,900-3.4% |
Source: IRMLS #202410541 Report a problem | ||
| 5/5/2024 | Price change | $264,900-1.9% |
Source: IRMLS #202410541 Report a problem | ||
| 4/21/2024 | Price change | $269,900-1.8% |
Source: IRMLS #202410541 Report a problem | ||
| 4/1/2024 | Listed for sale | $274,900+61.7% |
Source: IRMLS #202410541 Report a problem | ||
| 11/9/2020 | Sold | $170,000+0.1%$90/sqft |
Source: Agent Provided Report a problem | ||
| 9/11/2020 | Listed for sale | $169,900+33.3%$90/sqft |
Source: Century 21 The Property Shoppe #202036695 Report a problem | ||
| 6/3/2014 | Sold | --0 |
Source: Agent Provided Report a problem | ||
| 4/18/2014 | Listed for sale | $127,500$68/sqft |
Source: Real Living Ness Bros #201412989 Report a problem | ||
Nearby homes
Sell for more on Zillow
Get a Zillow Showcase℠ listing at no additional cost and you could sell for .
$302,800
2% more
+$6,056
With Zillow Showcase(estimated)
$308,856
