Property to be sold at an Online Auction Thursday, November 20th - Bidding opens at 9:00 am and ends at 6:00 pm. The list price is the assessed value - the final price will be determined by the bidding results at the auction THIS PROPERTY MAY BRING MORE OR LESS AT THE AUCTION - EXPLORE THE POTENTIAL. Get ready to be impressed with this 2,428 SF 3 bedroom home with 2 full baths, a kitchen, (2) family rooms, living room, along with an additional room that would make the perfect den or library. Additional highlights include a 10’ x 10’ utility shed, an attached two-car garage with ample space for a workshop area. This property is in a prime location with country privacy but yet close to city conveniences. This property has incredible potential and is ready for its next chapter. Don’t miss this opportunity to purchase a truly special home at your price!
Closed
$160,000
5460 N Broadway St, Huntington, IN 46750
3beds
2,428sqft
Single Family Residence
Built in 1950
0.72 Acres Lot
$164,300 Zestimate®
$--/sqft
$1,702 Estimated rent
Home value
$164,300
Estimated sales range
Not available
$1,702/mo
Zestimate® history
Owner options
List your home for rent
$1,702/mo
Rent Zestimate®
Find your next renter with Zillow Rental Manager. Plus, with online applications, you can quickly screen prospective tenants – for free.
$1,702/mo
Rent Zestimate®
Refinance and save
$1,037/mo
Est. payment
Refinancing to a lower rate could help reduce your monthly payments and save thousands over the life of the loan.
$1,037/mo
Est. payment
Explore your selling options
Work with a Zillow partner agent
Leverage their expertise and Zillow's premium Showcase listings to get your home seen by more buyers.
Get startedList with your own agent
Get your home in front of millions of buyers by listing it on Zillow.
Learn how to do itSell it yourself
Take full control of how buyers see your home on Zillow by listing For Sale by Owner (FSBO).
List your homeWhat's special
Attached two-car garageFamily roomsDen or libraryWorkshop area
Zillow last checked:
Listing updated:
Listed by:
Brandon Steffen 260-710-5684,
Steffen Group
Bought with:
Kevin Gerbers, RB14041396
CENTURY 21 Bradley Realty, Inc
Source: IRMLS,MLS#: 202544615
Facts & features
Interior
Bedrooms & bathrooms
- Bedrooms: 3
- Bathrooms: 2
- Full bathrooms: 2
- Main level bedrooms: 3
Bedroom 1
- Level: Main
Bedroom 2
- Level: Main
Family room
- Level: Main
- Area: 195
- Dimensions: 15 x 13
Kitchen
- Level: Main
- Area: 171
- Dimensions: 19 x 9
Living room
- Level: Main
- Area: 273
- Dimensions: 21 x 13
Heating
- Baseboard, Hot Water
Cooling
- Central Air
Appliances
- Included: Disposal, Dishwasher, Microwave, Refrigerator, Washer, Dryer-Electric, Electric Range, Electric Water Heater, Water Softener Owned
Features
- Windows: Blinds
- Basement: Crawl Space
- Number of fireplaces: 1
- Fireplace features: Gas Log
Interior area
- Total structure area: 2,428
- Total interior livable area: 2,428 sqft
- Finished area above ground: 2,428
- Finished area below ground: 0
Property
Parking
- Total spaces: 2
- Parking features: Attached, Garage Door Opener, Asphalt
- Attached garage spaces: 2
- Has uncovered spaces: Yes
Features
- Levels: One
- Stories: 1
Lot
- Size: 0.72 Acres
- Dimensions: 210' x 150'
- Features: Level
Details
- Additional structures: Shed
- Parcel number: 350502400140.600004
- Special conditions: Auction
Construction
Type & style
- Home type: SingleFamily
- Architectural style: Ranch
- Property subtype: Single Family Residence
Materials
- Brick, Vinyl Siding
- Foundation: Slab
- Roof: Asphalt
Condition
- New construction: No
- Year built: 1950
Utilities & green energy
- Sewer: Septic Tank
- Water: Well
Community & HOA
Community
- Subdivision: None
Location
- Region: Huntington
Financial & listing details
- Tax assessed value: $244,800
- Annual tax amount: $1,622
- Date on market: 11/4/2025
Price history
| Date | Event | Price |
|---|---|---|
| 12/22/2025 | Sold | $160,000 |
Source:  IRMLS #202544615 Report a problem IRMLS #202544615 Report a problem | ||
Public tax history
| Year | Property taxes | Tax assessment |
|---|---|---|
| 2025 | $1,588 -1.9% | $244,800 +22.3% |
| 2024 | $1,618 +0.5% | $200,100 |
| 2023 | $1,610 +0.5% | $200,100 +4.9% |
| 2022 | $1,603 +15.8% | $190,700 +8.7% |
| 2021 | $1,384 +10.1% | $175,400 +14.3% |
| 2020 | $1,257 -6.2% | $153,400 +3.4% |
| 2019 | $1,340 +17% | $148,400 -9.4% |
| 2017 | $1,145 +4.1% | $163,800 +4.9% |
| 2016 | $1,100 +3.7% | $156,200 +0.3% |
| 2014 | $1,061 +3.6% | $155,800 +1.2% |
| 2013 | $1,024 +5.2% | $154,000 +6.9% |
| 2012 | $974 +6.6% | $144,100 +9.3% |
| 2011 | $914 -7.8% | $131,800 |
| 2010 | $991 +3.9% | $131,800 -4.7% |
| 2009 | $953 +14.5% | $138,300 -8% |
| 2007 | $833 -48.4% | $150,300 +3.4% |
| 2006 | $1,615 | $145,300 +13.3% |
| 2005 | -- | $128,200 |
Find assessor info on the county website
Neighborhood: 46750
Nearby homes
- $302,5003 bd2 ba1.8k sqft5440 N Broadway St, Huntington, IN 46750Sold
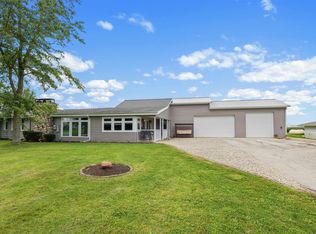
- $217,6003 bd1 ba1.9k sqft5486 N Broadway St, Huntington, IN 46750Off Market
- $184,5003 bd1 ba1.2k sqft5410 N Broadway St, Huntington, IN 46750Off Market
- $475,0003 bd2 ba1.6k sqft5391 N Broadway St, Huntington, IN 46750Off Market
- $217,800-- bd1 ba1.4k sqft5380 N Broadway St, Huntington, IN 46750Off Market
- $168,5003 bd1 ba2k sqft5350 N Broadway St, Huntington, IN 46750Off Market
- $448,8003 bd2 ba1.6k sqft5307 N Mishler Rd, Huntington, IN 46750Off Market
- $785,6003 bd1 ba2.8k sqft5564 N Mishler Rd, Huntington, IN 46750Off Market
Nearby schools
GreatSchools rating
- 6/10Flint Springs ElementaryGrades: K-5Distance: 0.7 mi
- 7/10Crestview Middle SchoolGrades: 6-8Distance: 1 mi
- 4/10Huntington North High SchoolGrades: 9-12Distance: 2.3 mi
Schools provided by the listing agent
- Elementary: Flint Springs
- Middle: Crestview
- High: Huntington North
- District: Huntington County Community
Source: IRMLS. This data may not be complete. We recommend contacting the local school district to confirm school assignments for this home.
Sell for more on Zillow
Get a Zillow Showcase℠ listing at no additional cost and you could sell for .
$164,300
2% more
+$3,286
With Zillow Showcase(estimated)
$167,586
Sell for more on Zillow
Get a Zillow Showcase℠ listing at no additional cost and you could sell for .
$164,300
2% more
+$3,286
With Zillow Showcase(estimated)
$167,586
- Indiana
- Huntington County
- Huntington
- 46750
- 5460 N Broadway St
