Skip main navigation
Off market
  • $450,300

    5440 Rishley Run Way, Mount Dora, FL 32757

    4beds
    2,505sqft
    SingleFamily
    Built in 2006
    10,454 Square Feet Lot
    $450,300 Zestimate®
    $180/sqft
    $3,051 Estimated rent

    Home value

    $450,300

    $428,000 - $473,000

    $3,051/mo

    Zestimate® history
    Loading
    Loading...

    Owner options

    List your home for rent

    $3,051/mo

    Rent Zestimate®

    Find your next renter with Zillow Rental Manager. Plus, with online applications, you can quickly screen prospective tenants – for free.

    Learn more

    $3,051/mo

    Rent Zestimate®

    Refinance and save

    $3,396/mo

    Est. payment

    Refinancing to a lower rate could help reduce your monthly payments and save thousands over the life of the loan.

    See today's rates

    $3,396/mo

    Est. payment

    Explore your selling options

    Work with a Zillow partner agent

    Leverage their expertise and Zillow's premium Showcase listings to get your home seen by more buyers.

    Get started

    List with your own agent

    Get your home in front of millions of buyers by listing it on Zillow.

    Learn how to do it

    Sell it yourself

    Take full control of how buyers see your home on Zillow by listing For Sale by Owner (FSBO).

    List your home

    What's special

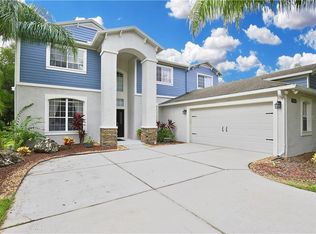
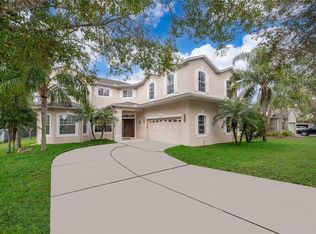
    Located in the highly desired Stoneybrook Hills community, this 4 bedroom/2 bath pool home sits back from the road with NO REAR NEIGHBORS & beautiful curb appeal! The fantastic floor plan features formal living and dining rooms, a spacious family room, & a quaint sunroom with beautiful pool views. Beautiful modern touches including laminate flooring, crown molding, plantation shutters & arched entryways can be found throughout. The master suite is beautifully laid out with tray ceilings, and custom his & hers closets. The adjoining master bath features dual vanities, a walk-in shower & jetted garden tub. The kitchen is at the center of the home & offers crisp white cabinetry accented by beautiful tile backsplash, double convection ovens, flat top cooking range, a beautiful kitchen island for more prep & storage space, and a casual dining nook overlooking the pool. The tri-split floor plan creates plenty of privacy in the 3 additional bedrooms for family and friends. Step outside and splash into the sparkling saltwater pool, heated and screened with plenty of deck space to relax all year round! The home is wired for security & features a whole home propane generator for your peace of mind! Enjoy all the community amenities that Stoneybrook Hills has to offer including a guard gated entrance, clubhouse, pool, playground, tennis courts, fitness center, basketball & baseball fields and more - all just minutes from the Wekiva Expressway for a quick commute! Don't miss your chance to make this your new home!

    This property is off market, which means it's not currently listed for sale or rent on Zillow. This may be different from what's available on other websites or public sources.

    Facts & features

    Interior

    Bedrooms & bathrooms
    • Bedrooms: 4
    • Bathrooms: 2
    • Full bathrooms: 2
    Heating
    • Forced air, Electric
    Cooling
    • Central
    Appliances
    • Included: Dishwasher, Microwave
    • Laundry: Inside, Laundry Room
    Features
    • Ceiling Fans(s), High Ceiling(s), Split Bedroom, Vaulted Ceiling(s), Walk-In Closet(s), Open Floorplan, Eating Space In Kitchen, Kitchen/Family Room Combo, Stone Counters, Tray Ceiling(s), Thermostat
    • Flooring: Tile, Hardwood
    • Windows: Shades, Shutters
    • Has fireplace: Yes
    • Fireplace features: Living Room, Electric
    Interior area
    • Structure area source: Public Records
    • Total interior livable area: 2,505 sqft

    Property

    Parking
    • Parking features: Garage - Attached
    Features
    • Levels: One
    • Patio & porch: Patio, Screened, Rear Porch
    • Exterior features: Stucco
    • Pool features: Heated, Salt Water, Screen Enclosure, In Ground
    Lot
    • Size: 10,454 Square Feet
    • Dimensions: 140x69x143x81
    • Features: In County, Street Paved, Unincorporated, Sidewalk, Level/Flat
    • Residential vegetation: Mature Landscaping
    Details
    • Parcel number: 272004843701790
    • Zoning: P-D

    Construction

    Type & style
    • Home type: SingleFamily
    Materials
    • masonry
    • Roof: Composition
    Condition
    • Year built: 2006

    Utilities & green energy

    • Sewer: Public Sewer
    • Water: Public
    • Utilities for property: Cable Available, Public, BB/HS Internet Available, Electricity Connected, Street Lights, Underground Utilities, Sprinkler Meter, Sewer Connected, Propane

    Community & HOA

    Community
    • Security: Gated Community, Smoke Detector(s), Closed Circuit Camera(s), Security System, Security Gate
    • Subdivision: STONEYBROOK HILLS 18
    HOA
    • Has HOA: Yes
    • Amenities included: Fence Restrictions, Gated, Playground, Recreation Facilities, Tennis Court(s), Fitness Center, Park, Clubhouse, Pool
    • Services included: Maintenance Grounds, Recreational Facilities, Security, Community Pool, Manager, Pool Maintenance, 24-Hour Guard
    • HOA fee: $127 monthly
    Location
    • Region: Mount Dora

    Financial & listing details

    • Price per square foot: $180/sqft
    • Tax assessed value: $387,638
    • Annual tax amount: $4,181

    Price history

    DateEventPrice
    8/30/2019Sold$309,900$124/sqft
    Source: Public Record Report a problem
    7/20/2019Pending sale$309,900$124/sqft
    Source: Keller Williams Realty Elite Partners III #G5017953 Report a problem
    7/12/2019Listed for sale$309,900+26.5%$124/sqft
    Source: KW REALTY ELITE PARTNERS IV #G5017953 Report a problem
    11/3/2016Sold$245,000$98/sqft
    Source: Public Record Report a problem
    9/11/2016Listed for sale$245,000+17.8%$98/sqft
    Source: Watson Realty Corp. #G4832413 Report a problem
    1/26/2015Sold$208,000$83/sqft
    Source: Public Record Report a problem
    11/18/2014Sold$208,000-7.6%$83/sqft
    Source: Stellar MLS #O5317682 Report a problem
    9/7/2014Listed for sale$225,000+14.2%$90/sqft
    Source: Weichert Hallmark #O5317682 Report a problem
    3/9/2012Sold$197,000-6.2%$79/sqft
    Source: Stellar MLS #O5065952 Report a problem
    9/29/2011Listed for sale$210,000-36%$84/sqft
    Source: REALTY INTERNATIONAL LLC #O5065952 Report a problem
    6/15/2006Sold$328,200$131/sqft
    Source: Public Record Report a problem

    Public tax history

    YearProperty taxesTax assessment
    2024$4,181 +7.6%$277,795 +3%
    2023$3,886 +3.6%$269,704 +3%
    2022$3,750 +1.8%$261,849 +3%
    2021$3,685 +1.4%$254,222 +1.4%
    2020$3,634 -1.9%$250,712 -0.7%
    2019$3,706 +0.9%$252,406 +1.9%
    2018$3,672 $247,700 +1.9%
    2017$3,672 +1.3%$242,985 +11.9%
    2016$3,623 +34.8%$217,177 +18.6%
    2015$2,687 -1.7%$183,059 +6.4%
    2014$2,733 +10.1%$172,120 +4.2%
    2013$2,481 +0.9%$165,195 +1.4%
    2012$2,460 -3.3%$162,944 -2.5%
    2011$2,544 -1.3%$167,201 -3.9%
    2010$2,578 $173,974 -10.9%
    2009-- $195,232 -21.3%
    2008$3,675 -17.1%$248,152 -12.6%
    2007$4,433 +271.8%$284,041 +416.4%
    2006$1,192 +226.7%$55,000 +179.3%
    2005$365 $19,692
    Find assessor info on the county website

    Neighborhood: 32757

    Nearby schools

    GreatSchools rating
    Schools provided by the listing agent
    • Elementary: Zellwood Elem
    • Middle: Wolf Lake Middle
    • High: Apopka High

    Source: The MLS. This data may not be complete. We recommend contacting the local school district to confirm school assignments for this home.

    Get a cash offer in 3 minutes
    Find out how much your home could sell for in as little as 3 minutes with a no-obligation cash offer.
    Estimated market value
    $450,300
    Get a cash offer in 3 minutes
    Find out how much your home could sell for in as little as 3 minutes with a no-obligation cash offer.
    Estimated market value
    $450,300