Stunning 5-Bedroom Oasis in Mount Dora! Welcome to 5454 Rishley Run Way, a beautifully designed 5-bedroom, 3-bathroom home nestled in the desirable Stoneybrook Hills community. With an expansive 3,904 square feet of living space, this home is a perfect blend of comfort and luxury. Step inside to discover an open floor plan filled with natural light, high ceilings, and a gourmet kitchen featuring modern appliances, a large island, and ample cabinet space. The luxurious master suite boasts a walk-in closet, dual vanities, a soaking tub, and a separate shower, providing a serene retreat. Four additional bedrooms brings versatility for family, guests, or a home office. Outside, the backyard is an entertainer’s dream—a true oasis with an outdoor kitchen, paver patio, and a stunning pergola, perfect for gatherings or relaxing evenings. Residents of Stoneybrook Hills enjoy access to top-notch amenities, including a clubhouse, pool, fitness center, and more. Located in the charming city of Mount Dora, known for its vibrant arts scene and unique shops, this home is a rare find that offers both elegance and convenience. Don’t miss the opportunity to make this stunning property your new home!
Sold for $655,000
Zillow last checked:
Listing updated:
Bought with:
Lee Bennett, 3559997
LPT REALTY, LLC
Source: Stellar MLS,MLS#: S5118712 Originating MLS: Osceola
Originating MLS: Osceola
Price history
| Date | Event | Price |
|---|---|---|
| 5/6/2025 | Sold | $655,000+0.8%$163/sqft |
Source:  Stellar MLS #S5118712 Report a problem Stellar MLS #S5118712 Report a problem | ||
| 4/5/2025 | Pending sale | $650,000+2.4%$162/sqft |
Source: Stellar MLS #S5118712 Report a problem | ||
| 3/28/2025 | Price change | $634,999-2.3%$158/sqft |
Source: Stellar MLS #S5118712 Report a problem | ||
| 1/17/2025 | Listed for sale | $650,000+8.3%$162/sqft |
Source: Stellar MLS #S5118712 Report a problem | ||
| 9/1/2023 | Listing removed | -- |
Source:  Exit Realty Report a problem Exit Realty Report a problem | ||
| 8/1/2023 | Price change | $600,000-4.8%$149/sqft |
Source: Stellar MLS #V4930888 Report a problem | ||
| 7/11/2023 | Price change | $630,000-2.3%$157/sqft |
Source: Stellar MLS #V4930888 Report a problem | ||
| 7/5/2023 | Price change | $644,999-0.8%$161/sqft |
Source: Stellar MLS #V4930888 Report a problem | ||
| 6/23/2023 | Listed for sale | $650,000+13%$162/sqft |
Source: Stellar MLS #V4930888 Report a problem | ||
| 3/2/2022 | Sold | $575,000+4.5%$143/sqft |
Source: Public Record Report a problem | ||
| 1/11/2022 | Pending sale | $550,000$137/sqft |
Source: Stellar MLS #O5992315 Report a problem | ||
| 12/18/2021 | Listed for sale | $550,000+17%$137/sqft |
Source: Stellar MLS #O5992315 Report a problem | ||
| 4/13/2021 | Listing removed | -- |
Source: Stellar MLS Report a problem | ||
| 4/8/2021 | Pending sale | $470,000+21263.6%$117/sqft |
Source: Stellar MLS #O5929974 Report a problem | ||
| 3/2/2012 | Listing removed | $2,200$1/sqft |
Source: Main Street Realtors Intl #O4918320 Report a problem | ||
| 4/8/2011 | Listed for sale | $2,200-99%$1/sqft |
Source: Main Street Realtors Intl #O4918320 Report a problem | ||
| 1/10/2011 | Sold | $210,000+8.3%$52/sqft |
Source: Public Record Report a problem | ||
| 10/2/2010 | Price change | $193,900-3.5%$48/sqft |
Source: NRT Florida #O5003875 Report a problem | ||
| 9/9/2010 | Listed for sale | $200,900-62.8%$50/sqft |
Source: Coldwell Banker Residential Real Estate LLC #O5003875 Report a problem | ||
| 7/20/2006 | Sold | $539,500$134/sqft |
Source: Public Record Report a problem | ||
Nearby homes
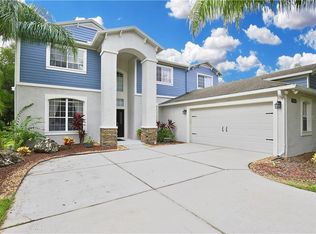
- $547,4004 bd3 ba3.3k sqft5446 Rishley Run Way, Mount Dora, FL 32757Off Market
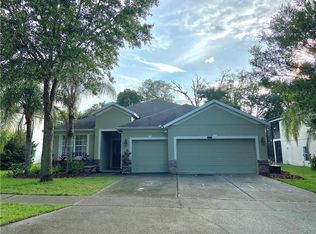
- $436,4004 bd3 ba2.4k sqft5460 Rishley Run Way, Mount Dora, FL 32757Off Market

- $449,5004 bd2 ba2.5k sqft5440 Rishley Run Way, Mount Dora, FL 32757Off Market
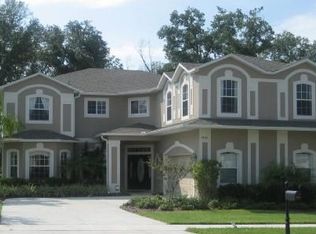
- $632,8005 bd4 ba3.9k sqft5466 Rishley Run Way, Mount Dora, FL 32757Off Market
Get a cash offer in 3 minutes
Find out how much your home could sell for in as little as 3 minutes with a no-obligation cash offer.
Estimated market value
$640,000
