Welcome Home! This Geneva floor plan built by Stonegate Builders is MOVE IN READY! The gourmet kitchen, complete with a large island and beautiful quartz countertops is centrally located in the home and over looks the dinette area. The great room is warm and inviting with a beamed ceiling, stone surround
fireplace, and built-ins. On the main level, you’ll also find a flex room with french doors, powder bath,
spacious mudroom, and a cozy sunroom. Upstairs, the spacious owner’s suite features a charming box vault ceiling, private full bath with a tiled shower, and a large walk-in closet. Bedrooms 2 and 3 share a Jack-and-Jill bath, and bedroom 4 has an en-suite 3/4 bath. A bonus room and laundry room complete the upper level. The lower level is all about relaxation and fun, with a second fireplace, a 5th bedroom and 3/4 bath, a recreation room/game room, and an exercise room. Anderson windows, dual zoned heat/cooling, enameled woodwork, soft close cabinets doors and drawers, LG appliances, and a fully landscaped yard including irrigation are just a few of the "upgrades" you'll find in this quality constructed home! Quick close possible!
Closed
$964,900
5440 Rolling Hills Pkwy, Victoria, MN 55318
5beds
4,439sqft
Single Family Residence
Built in 2025
10,454 Square Feet Lot
$979,600 Zestimate®
$217/sqft
$5,756 Estimated rent
Home value
$979,600
$901,000 - $1.06M
$5,756/mo
Zestimate® history
Owner options
List your home for rent
$5,756/mo
Rent Zestimate®
Find your next renter with Zillow Rental Manager. Plus, with online applications, you can quickly screen prospective tenants – for free.
$5,756/mo
Rent Zestimate®
Refinance and save
$6,181/mo
Est. payment
Refinancing to a lower rate could help reduce your monthly payments and save thousands over the life of the loan.
$6,181/mo
Est. payment
Explore your selling options
Work with a Zillow partner agent
Leverage their expertise and Zillow's premium Showcase listings to get your home seen by more buyers.
Get startedList with your own agent
Get your home in front of millions of buyers by listing it on Zillow.
Learn how to do itSell it yourself
Take full control of how buyers see your home on Zillow by listing For Sale by Owner (FSBO).
List your homeWhat's special
Second fireplaceLarge islandFully landscaped yardCharming box vault ceilingBeamed ceilingGreat roomFrench doors
Zillow last checked:
Listing updated:
Listed by:
Renae J. Hrastich 651-503-6056,
Edina Realty, Inc.,
Gina Ondrusik 651-263-2821
Bought with:
Sean Skjerping
North Coast Realty
Source: NorthstarMLS as distributed by MLS GRID,MLS#: 6769924
Facts & features
Interior
Bedrooms & bathrooms
- Bedrooms: 5
- Bathrooms: 5
- Full bathrooms: 2
- 3/4 bathrooms: 2
- 1/2 bathrooms: 1
Bedroom
- Level: Upper
- Area: 270 Square Feet
- Dimensions: 18x15
Bedroom 2
- Level: Upper
- Area: 132 Square Feet
- Dimensions: 12x11
Bedroom 3
- Level: Upper
- Area: 132 Square Feet
- Dimensions: 12x11
Bedroom 4
- Level: Upper
- Area: 143 Square Feet
- Dimensions: 13x11
Bedroom 5
- Level: Lower
- Area: 120 Square Feet
- Dimensions: 12x10
Bonus room
- Level: Upper
- Area: 252 Square Feet
- Dimensions: 21x12
Exercise room
- Level: Lower
- Area: 144 Square Feet
- Dimensions: 12x12
Flex room
- Level: Main
- Area: 120 Square Feet
- Dimensions: 12x10
Game room
- Level: Lower
- Area: 156 Square Feet
- Dimensions: 13x12
Great room
- Level: Main
- Area: 288 Square Feet
- Dimensions: 18x16
Informal dining room
- Level: Main
- Area: 143 Square Feet
- Dimensions: 13x11
Kitchen
- Level: Main
- Area: 156 Square Feet
- Dimensions: 13x12
Recreation room
- Level: Lower
- Area: 234 Square Feet
- Dimensions: 18x13
Sun room
- Level: Main
- Area: 132 Square Feet
- Dimensions: 12x11
Heating
- Forced Air, Fireplace(s), Zoned
Cooling
- Central Air, Zoned
Appliances
- Included: Air-To-Air Exchanger, Cooktop, Dishwasher, Disposal, Double Oven, Dryer, ENERGY STAR Qualified Appliances, Exhaust Fan, Humidifier, Microwave, Refrigerator, Stainless Steel Appliance(s), Tankless Water Heater, Wall Oven, Washer, Water Softener Owned
- Laundry: Laundry Room
Features
- Basement: Drain Tiled,Finished,Full,Concrete,Storage Space,Sump Pump
- Number of fireplaces: 2
Interior area
- Total structure area: 4,439
- Total interior livable area: 4,439 sqft
- Finished area above ground: 3,414
- Finished area below ground: 1,025
Property
Parking
- Total spaces: 3
- Parking features: Attached, Asphalt, Garage Door Opener
- Attached garage spaces: 3
- Has uncovered spaces: Yes
Accessibility
- Accessibility features: None
Features
- Levels: Two
- Stories: 2
- Has private pool: Yes
- Pool features: Heated, Outdoor Pool, Shared
Lot
- Size: 10,454 Square Feet
- Dimensions: 73 x 131 x 87 x 131
- Features: Tree Coverage - Medium
Details
- Foundation area: 1472
- Parcel number: 655700610
- Zoning description: Residential-Single Family
Construction
Type & style
- Home type: SingleFamily
- Property subtype: Single Family Residence
Condition
- New construction: Yes
- Year built: 2025
Details
- Builder name: GONYEA HOMES AND REMODELING & STONEGATE BUILDERS
Utilities & green energy
- Gas: Natural Gas
- Sewer: City Sewer/Connected
- Water: City Water/Connected
Community & HOA
Community
- Subdivision: Huntersbrook
HOA
- Has HOA: Yes
- Services included: Other, Shared Amenities
- HOA fee: $99 monthly
- HOA name: Sharper Management
- HOA phone: 952-224-4775
Location
- Region: Victoria
Financial & listing details
- Price per square foot: $217/sqft
- Tax assessed value: $675,800
- Annual tax amount: $2,486
- Date on market: 8/9/2025
- Cumulative days on market: 207 days
Price history
| Date | Event | Price |
|---|---|---|
| 11/10/2025 | Sold | $964,900$217/sqft |
Source:  NorthstarMLS as distributed by MLS GRID #6769924 Report a problem NorthstarMLS as distributed by MLS GRID #6769924 Report a problem | ||
| 9/17/2025 | Pending sale | $964,900$217/sqft |
Source: NorthstarMLS as distributed by MLS GRID #6769924 Report a problem | ||
| 8/9/2025 | Listed for sale | $964,900-2%$217/sqft |
Source: NorthstarMLS as distributed by MLS GRID #6769924 Report a problem | ||
| 8/7/2025 | Listing removed | $984,900$222/sqft |
Source: NorthstarMLS as distributed by MLS GRID #6706874 Report a problem | ||
| 7/9/2025 | Price change | $984,900-1.5%$222/sqft |
Source: NorthstarMLS as distributed by MLS GRID #6706874 Report a problem | ||
| 5/20/2025 | Price change | $999,9000%$225/sqft |
Source: NorthstarMLS as distributed by MLS GRID #6706874 Report a problem | ||
| 5/12/2025 | Price change | $999,901-2.4%$225/sqft |
Source: NorthstarMLS as distributed by MLS GRID #6706874 Report a problem | ||
| 4/22/2025 | Listed for sale | $1,024,900-2.4%$231/sqft |
Source: NorthstarMLS as distributed by MLS GRID #6706874 Report a problem | ||
| 4/21/2025 | Listing removed | $1,049,900$237/sqft |
Source: NorthstarMLS as distributed by MLS GRID #6686581 Report a problem | ||
| 3/18/2025 | Listed for sale | $1,049,900-4.5%$237/sqft |
Source: NorthstarMLS as distributed by MLS GRID #6686581 Report a problem | ||
| 3/17/2025 | Listing removed | $1,099,900$248/sqft |
Source: NorthstarMLS as distributed by MLS GRID #6644905 Report a problem | ||
| 1/3/2025 | Listed for sale | $1,099,900+16.4%$248/sqft |
Source: NorthstarMLS as distributed by MLS GRID #6644905 Report a problem | ||
| 4/17/2023 | Listing removed | -- |
Source: NorthstarMLS as distributed by MLS GRID #6255541 Report a problem | ||
| 9/14/2022 | Price change | $945,000+2.1%$213/sqft |
Source: NorthstarMLS as distributed by MLS GRID #6255541 Report a problem | ||
| 8/31/2022 | Pending sale | $925,381$208/sqft |
Source: NorthstarMLS as distributed by MLS GRID #6255541 Report a problem | ||
Public tax history
| Year | Property taxes | Tax assessment |
|---|---|---|
| 2025 | $2,486 +1.9% | $675,800 +265.3% |
| 2024 | $2,440 +328.1% | $185,000 -15.9% |
| 2023 | $570 +280% | $220,000 +100% |
| 2022 | $150 | $110,000 |
Find assessor info on the county website
Neighborhood: 55318
Nearby homes
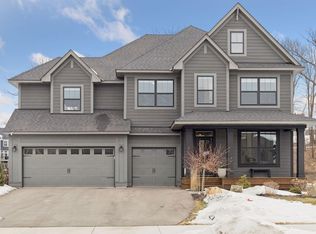
- $1,000,0004 bd5 ba5.1k sqft5450 Rolling Hills Pkwy, Chaska, MN 55318Sold
- $844,1295 bd5 ba3.8k sqft5460 Rolling Hills Pkwy, Chaska, MN 55318Sold
- $1,097,9084 bd3 ba3.6k sqft5515 Rolling Hills Pkwy, Victoria, MN 55318Sold
- $1,106,4023 bd3 ba3.4k sqft5511 Rolling Hills Pkwy, Victoria, MN 55318Sold
- $1,299,9995 bd5 ba4.7k sqft5435 Rolling Hills Pkwy, Chaska, MN 55318Sold
- $1,053,900-- bd-- ba-- sqft10102 Victoria Dr, Chaska, MN 55318Off Market
- $1,410,0005 bd5 ba5.1k sqft5455 Rolling Hills Pkwy, Chaska, MN 55318Sold
- $1,475,0006 bd5 ba5.8k sqft5470 Rolling Hills Pkwy, Chaska, MN 55318Sold
Nearby schools
GreatSchools rating
- 9/10Victoria Elementary SchoolGrades: K-5Distance: 1.1 mi
- 8/10Chaska Middle School EastGrades: 6-8Distance: 3.2 mi
- 9/10Chanhassen High SchoolGrades: 9-12Distance: 4.5 mi
Get a cash offer in 3 minutes
Find out how much your home could sell for in as little as 3 minutes with a no-obligation cash offer.
Estimated market value
$979,600
Get a cash offer in 3 minutes
Find out how much your home could sell for in as little as 3 minutes with a no-obligation cash offer.
Estimated market value
$979,600
- Minnesota
- Carver County
- Victoria
- 55318
- 5440 Rolling Hills Pkwy
Nearby cities
Nearby zip codes
Other Victoria Topics
