Perched on one of Huntersbrook’s most coveted lots, this distinguished 2023 Robert Thomas residence offers exceptional privacy amidst mature trees and preserved natural topography. Built with the highly sought after Wesley floor plan, the home has been elevated with sophisticated, designer level enhancements throughout. The main level welcomes you with sweeping treetop views and an impressive gourmet kitchen featuring a quartz waterfall island, tumbled granite counters, and premium appliances. Thoughtful design continues with an elegant flex nook—ideal for a second office, music space, or creative retreat. Custom flooring, upgraded ceiling details, and a beautifully executed additional study/office add to the home’s elevated aesthetic. Upstairs, the primary suite provides a serene, luxurious escape, accompanied by upgraded flooring in every bedroom. The loft has been transformed into a refined family lounge with high end finishes, seamlessly connected to a distinctive office and library. The fully finished lower level offers a warm, inviting living space with its own bedroom and bathroom—perfect for guests—along with a generous unfinished area ideal for storage or future customization. A rare opportunity to own a highly upgraded luxury home on one of Huntersbrook’s premier and most private lots.
Closed
$1,000,000
5450 Rolling Hills Pkwy, Chaska, MN 55318
4beds
5,119sqft
Single Family
Built in 2023
10,454 Square Feet Lot
$1,007,300 Zestimate®
$195/sqft
$5,594 Estimated rent
Home value
$1,007,300
$937,000 - $1.09M
$5,594/mo
Zestimate® history
Owner options
List your home for rent
$5,594/mo
Rent Zestimate®
Find your next renter with Zillow Rental Manager. Plus, with online applications, you can quickly screen prospective tenants – for free.
$5,594/mo
Rent Zestimate®
Refinance and save
$6,338/mo
Est. payment
Refinancing to a lower rate could help reduce your monthly payments and save thousands over the life of the loan.
$6,338/mo
Est. payment
Explore your selling options
Work with a Zillow partner agent
Leverage their expertise and Zillow's premium Showcase listings to get your home seen by more buyers.
Get startedList with your own agent
Get your home in front of millions of buyers by listing it on Zillow.
Learn how to do itSell it yourself
Take full control of how buyers see your home on Zillow by listing For Sale by Owner (FSBO).
List your homeWhat's special
Quartz waterfall islandSweeping treetop viewsDistinctive office and libraryUpgraded ceiling detailsTumbled granite countersPremium appliancesCustom flooring
Zillow last checked:
Listing updated:
Listed by:
Rebecca A Scadden 612-298-9450,
Edina Realty, Inc.
Bought with:
Heidi Huseth
RE/MAX Advantage Plus
Source: NorthstarMLS as distributed by MLS GRID,MLS#: 7018644
Facts & features
Interior
Bedrooms & bathrooms
- Bedrooms: 4
- Bathrooms: 5
- Full bathrooms: 3
- 3/4 bathrooms: 1
- 1/2 bathrooms: 1
Bedroom
- Level: Upper
- Area: 270 Square Feet
- Dimensions: 18x15
Bedroom 2
- Level: Upper
- Area: 143 Square Feet
- Dimensions: 13x11
Bedroom 3
- Level: Upper
- Area: 117 Square Feet
- Dimensions: 13x9
Bedroom 4
- Level: Lower
- Area: 110 Square Feet
- Dimensions: 11x10
Dining room
- Level: Main
- Area: 187 Square Feet
- Dimensions: 17x11
Family room
- Level: Lower
- Area: 400 Square Feet
- Dimensions: 25x16
Kitchen
- Level: Main
- Area: 170 Square Feet
- Dimensions: 17x10
Laundry
- Level: Upper
- Area: 88 Square Feet
- Dimensions: 11x8
Library
- Level: Upper
- Area: 117 Square Feet
- Dimensions: 13x9
Living room
- Level: Main
- Area: 272 Square Feet
- Dimensions: 17x16
Loft
- Level: Upper
- Area: 323 Square Feet
- Dimensions: 19x17
Mud room
- Level: Main
- Area: 48 Square Feet
- Dimensions: 8x6
Office
- Level: Main
- Area: 132 Square Feet
- Dimensions: 12x11
Study
- Level: Main
- Area: 40 Square Feet
- Dimensions: 8x5
Heating
- Forced Air
Cooling
- Central Air
Appliances
- Included: Air-To-Air Exchanger, Cooktop, Dishwasher, Disposal, Double Oven, Dryer, ENERGY STAR Qualified Appliances, Exhaust Fan, Gas Water Heater, Water Filtration System, Microwave, Range, Refrigerator, Stainless Steel Appliance(s), Wall Oven, Washer, Water Softener Owned
- Laundry: Laundry Room, Upper Level
Features
- Basement: Egress Window(s),Finished,Full,Concrete,Storage Space,Sump Basket
- Number of fireplaces: 1
- Fireplace features: Gas, Living Room
Interior area
- Total structure area: 5,119
- Total interior livable area: 5,119 sqft
- Finished area above ground: 3,608
- Finished area below ground: 1,000
Property
Parking
- Total spaces: 3
- Parking features: Attached, Asphalt, Garage, Garage Door Opener, Insulated Garage
- Attached garage spaces: 3
- Has uncovered spaces: Yes
- Details: Garage Dimensions (29x21)
Accessibility
- Accessibility features: None
Features
- Levels: Two
- Stories: 2
- Patio & porch: Front Porch
- Has private pool: Yes
- Pool features: In Ground, Heated, Outdoor Pool, Shared
- Fencing: None
Lot
- Size: 10,454 Square Feet
- Features: Tree Coverage - Medium
Details
- Foundation area: 1511
- Parcel number: 655700600
- Zoning description: Residential-Single Family
Construction
Type & style
- Home type: SingleFamily
- Property subtype: Single Family
Materials
- Concrete
- Roof: Age 8 Years or Less,Asphalt
Condition
- New construction: No
- Year built: 2023
Utilities & green energy
- Electric: Circuit Breakers
- Gas: Natural Gas
- Sewer: City Sewer - In Street
- Water: City Water - In Street
Community & HOA
Community
- Subdivision: Huntersbrook First Add
HOA
- Has HOA: Yes
- Services included: Professional Mgmt, Recreation Facility, Shared Amenities
- HOA fee: $108 monthly
- HOA name: Sharper
- HOA phone: 952-224-4777
Location
- Region: Chaska
Financial & listing details
- Price per square foot: $195/sqft
- Tax assessed value: $859,500
- Annual tax amount: $10,124
- Date on market: 2/10/2026
- Cumulative days on market: 29 days
Price history
| Date | Event | Price |
|---|---|---|
| 4/6/2026 | Sold | $1,000,000-2%$195/sqft |
Source:  NorthstarMLS as distributed by MLS GRID #7018644 Report a problem NorthstarMLS as distributed by MLS GRID #7018644 Report a problem | ||
| 3/11/2026 | Pending sale | $1,020,000$199/sqft |
Source: NorthstarMLS as distributed by MLS GRID #7018644 Report a problem | ||
| 2/10/2026 | Listed for sale | $1,020,000+500%$199/sqft |
Source: NorthstarMLS as distributed by MLS GRID #7018644 Report a problem | ||
| 3/1/2023 | Sold | $170,000$33/sqft |
Source: Public Record Report a problem | ||
Public tax history
| Year | Property taxes | Tax assessment |
|---|---|---|
| 2025 | $9,966 +303.2% | $859,500 +2.8% |
| 2024 | $2,472 +333.7% | $836,200 +280.1% |
| 2023 | $570 +280% | $220,000 +100% |
| 2022 | $150 | $110,000 |
Find assessor info on the county website
Neighborhood: 55318
Nearby homes
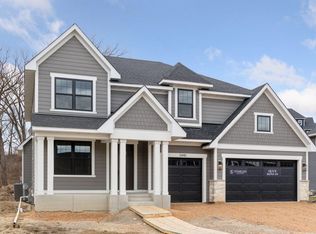
- $964,9005 bd5 ba4.4k sqft5440 Rolling Hills Pkwy, Victoria, MN 55318Sold
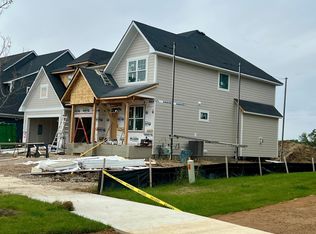
- $844,1295 bd5 ba3.8k sqft5460 Rolling Hills Pkwy, Chaska, MN 55318Sold
- $1,053,900-- bd-- ba-- sqft10102 Victoria Dr, Chaska, MN 55318Off Market
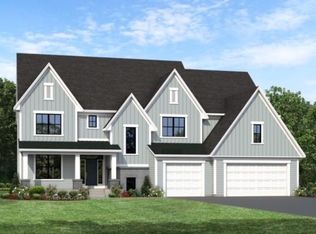
- $1,596,2006 bd5 ba5.8k sqft5470 Rolling Hills Pkwy, Chaska, MN 55318Off Market
- $1,410,0005 bd5 ba5.1k sqft5455 Rolling Hills Pkwy, Chaska, MN 55318Sold
- $1,097,9084 bd3 ba3.6k sqft5515 Rolling Hills Pkwy, Victoria, MN 55318Sold
- $1,106,4023 bd3 ba3.4k sqft5511 Rolling Hills Pkwy, Victoria, MN 55318Sold
- $1,299,9995 bd5 ba4.7k sqft5435 Rolling Hills Pkwy, Chaska, MN 55318Sold
Nearby schools
GreatSchools rating
- 9/10Victoria Elementary SchoolGrades: K-5Distance: 1.1 mi
- 8/10Chaska Middle School EastGrades: 6-8Distance: 3.2 mi
- 9/10Chanhassen High SchoolGrades: 9-12Distance: 4.5 mi
Get a cash offer in 3 minutes
Find out how much your home could sell for in as little as 3 minutes with a no-obligation cash offer.
Estimated market value
$1,007,300
Get a cash offer in 3 minutes
Find out how much your home could sell for in as little as 3 minutes with a no-obligation cash offer.
Estimated market value
$1,007,300
- Minnesota
- Carver County
- Victoria
- 55318
- 5450 Rolling Hills Pkwy
Nearby cities
Nearby zip codes
Other Victoria Topics
