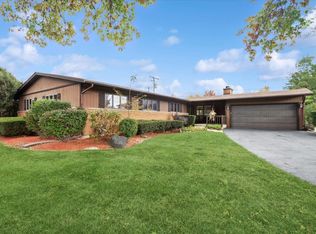
Charming 3-Bedroom Home on Expansive Lot in La Grange Highlands! Welcome to 5440 S Edgewood Avenue, a classic mid-century gem nestled in the heart of La Grange Highlands. This 3-bedroom, 2-bathroom single-family home offers 1,904 square feet of comfortable living space on an impressive 0.44-acre lot-perfect for those seeking space, privacy, and top-rated schools. Property Highlights: - Spacious Layout: Two-story design with generous room sizes and a functional floor plan. - Timeless Character: Built in 1957, this home features a blend of masonry and frame construction with asphalt shingle roofing. - Attached Garage: 1-car garage with additional driveway parking. - Outdoor Potential: The nearly half-acre lot offers endless possibilities for gardening, entertaining, or future expansion. - Basement: Provides extra storage or renovation potential for additional family room. Location Perks: - Top Schools: Zoned for Highlands Elementary (10/10), Highlands Middle (8/10), and Lyons Township High School (10/10)-all within 1.5 miles. - Convenient Access: Minutes from I-294 and I-55, making commutes to downtown Chicago or the suburbs a breeze. - Quiet Community: Located in the desirable Bartletts La Grange Unit 1 subdivision, known for its peaceful, tree-lined streets and family-friendly atmosphere. - Investment Opportunity: With some elbow grease or envisioning a custom renovation, 5440 S Edgewood Ave offers the space, location, and potential to make your dream home a reality. Home is being sold As Is.
Closed
$420,000
5440 S Edgewood Ave, La Grange, IL 60525
3beds
1,904sqft
Single Family Residence
Built in 1957
0.42 Acres Lot
$426,300 Zestimate®
$221/sqft
$3,467 Estimated rent
Home value
$426,300
$384,000 - $469,000
$3,467/mo
Zestimate® history
Owner options
List your home for rent
$3,467/mo
Rent Zestimate®
Find your next renter with Zillow Rental Manager. Plus, with online applications, you can quickly screen prospective tenants – for free.
$3,467/mo
Rent Zestimate®
Refinance and save
$3,015/mo
Est. payment
Refinancing to a lower rate could help reduce your monthly payments and save thousands over the life of the loan.
$3,015/mo
Est. payment
Explore your selling options
Work with a Zillow partner agent
Leverage their expertise and Zillow's premium Showcase listings to get your home seen by more buyers.
Get startedList with your own agent
Get your home in front of millions of buyers by listing it on Zillow.
Learn how to do itSell it yourself
Take full control of how buyers see your home on Zillow by listing For Sale by Owner (FSBO).
List your homeWhat's special
Additional driveway parkingTwo-story designFunctional floor planSpacious layoutAsphalt shingle roofingGenerous room sizes
Zillow last checked:
Listing updated:
Listed by:
Sal Talluto 847-381-1855,
Baird & Warner
Bought with:
Tokela Zahariev, SFR
Heart My Home Chicago Inc
Source: MRED as distributed by MLS GRID,MLS#: 12537624
Facts & features
Interior
Bedrooms & bathrooms
- Bedrooms: 3
- Bathrooms: 2
- Full bathrooms: 1
- 1/2 bathrooms: 1
Rooms
- Room types: Bonus Room
Heating
- Natural Gas, Forced Air
Cooling
- Central Air
Features
- Basement: Partially Finished,Full
Interior area
- Total structure area: 0
- Total interior livable area: 1,904 sqft
Property
Parking
- Total spaces: 1
- Parking features: Yes, Garage Owned, Attached, Garage
- Attached garage spaces: 1
Accessibility
- Accessibility features: No Disability Access
Features
- Stories: 2
Lot
- Size: 0.42 Acres
Details
- Parcel number: 18084070120000
- Special conditions: None
Construction
Type & style
- Home type: SingleFamily
- Property subtype: Single Family Residence
Materials
- Combination
Condition
- New construction: No
- Year built: 1957
Utilities & green energy
- Sewer: Public Sewer
- Water: Public
Community & HOA
HOA
- Services included: None
Location
- Region: La Grange
Financial & listing details
- Price per square foot: $221/sqft
- Tax assessed value: $426,790
- Annual tax amount: $4,329
- Date on market: 1/1/2026
- Listing terms: VA
- Ownership: Fee Simple
Price history
| Date | Event | Price |
|---|---|---|
| 4/17/2026 | Sold | $420,000-14.1%$221/sqft |
Source:  MRED as distributed by MLS GRID #12537624 Report a problem MRED as distributed by MLS GRID #12537624 Report a problem | ||
| 2/7/2026 | Pending sale | $489,000$257/sqft |
Source: MRED as distributed by MLS GRID #12537624 Report a problem | ||
| 1/15/2026 | Contingent | $489,000$257/sqft |
Source: MRED as distributed by MLS GRID #12537624 Report a problem | ||
| 1/1/2026 | Listed for sale | $489,000-4.1%$257/sqft |
Source: MRED as distributed by MLS GRID #12537624 Report a problem | ||
| 12/29/2025 | Listing removed | $509,900$268/sqft |
Source: MRED as distributed by MLS GRID #12521084 Report a problem | ||
| 12/9/2025 | Price change | $509,900-7.3%$268/sqft |
Source: MRED as distributed by MLS GRID #12521084 Report a problem | ||
| 11/21/2025 | Listed for sale | $549,999$289/sqft |
Source: MRED as distributed by MLS GRID #12521084 Report a problem | ||
Public tax history
| Year | Property taxes | Tax assessment |
|---|---|---|
| 2024 | $4,468 +3.2% | $42,679 +0% |
| 2023 | $4,329 -46.9% | $42,678 +14.7% |
| 2022 | $8,159 +66.4% | $37,193 |
| 2021 | $4,902 +9.8% | $37,193 |
| 2020 | $4,465 -9.9% | $37,193 +3.1% |
| 2019 | $4,956 +1.7% | $36,074 |
| 2018 | $4,874 +4.5% | $36,074 |
| 2017 | $4,664 -22.5% | $36,074 +25.2% |
| 2016 | $6,016 -3.2% | $28,824 |
| 2015 | $6,218 +1% | $28,824 |
| 2014 | $6,158 -3.8% | $28,824 -6% |
| 2013 | $6,404 +2.7% | $30,662 |
| 2012 | $6,236 -4.5% | $30,662 |
| 2011 | $6,527 +28.2% | $30,662 -17.8% |
| 2010 | $5,090 +10.6% | $37,285 |
| 2009 | $4,602 +6.1% | $37,285 -7% |
| 2008 | $4,338 -2.1% | $40,091 +29.8% |
| 2007 | $4,430 +3.6% | $30,876 |
| 2006 | $4,275 +1.3% | $30,876 |
| 2005 | $4,220 +5.1% | $30,876 +31.7% |
| 2004 | $4,016 +1.5% | $23,440 |
| 2003 | $3,958 +3% | $23,440 |
| 2002 | $3,843 -3.3% | $23,440 +12.7% |
| 2001 | $3,976 +5.3% | $20,805 |
| 2000 | $3,776 +7.3% | $20,805 |
| 1999 | $3,520 | $20,805 |
Find assessor info on the county website
Neighborhood: 60525
Nearby homes
- $770,0003 bd3 ba2.6k sqft5441 S Edgewood Ave, La Grange, IL 60525Sold
- $489,3003 bd1 ba1.2k sqft5421 S Edgewood Ave, La Grange, IL 60525Off Market
- $448,8003 bd1 ba1.1k sqft1215 W 54th Pl, La Grange, IL 60525Off Market
- $812,7004 bd2 ba1.8k sqft5416 Country Club Dr, La Grange, IL 60525Off Market
- $966,8003 bd2 ba21k sqft5413 S Edgewood Ave, La Grange, IL 60525Off Market
- $797,9003 bd3 ba2.1k sqft5420 Country Club Dr, La Grange, IL 60525Off Market
- $1,115,0004 bd3 ba2.5k sqft5410 Country Club Dr, La Grange, IL 60525Off Market
- $405,1002 bd1 ba22k sqft1233 W 54th Pl, La Grange, IL 60525Off Market
Nearby schools
GreatSchools rating
- 9/10Highlands Middle SchoolGrades: 5-8Distance: 0.7 mi
- 10/10Lyons Twp High SchoolGrades: 9-12Distance: 1.4 mi
- 10/10Highlands Elementary SchoolGrades: PK-4Distance: 0.7 mi
Schools provided by the listing agent
- High: Lyons Twp High School
- District: 106
Source: MRED as distributed by MLS GRID. This data may not be complete. We recommend contacting the local school district to confirm school assignments for this home.
Get a cash offer in 3 minutes
Find out how much your home could sell for in as little as 3 minutes with a no-obligation cash offer.
Estimated market value
$426,300
Get a cash offer in 3 minutes
Find out how much your home could sell for in as little as 3 minutes with a no-obligation cash offer.
Estimated market value
$426,300
- Illinois
- Cook County
- La Grange
- 60525
- 5440 S Edgewood Ave
Nearby cities
Nearby zip codes
Other La Grange Topics
