Step into this Mid-Century brick ranch and experience its timeless beauty. Nestled on a lush, over 1/2-acre corner lot in north of 55th Street in LaGrange Highlands, this home boasts an unbeatable location just minutes from LaGrange Golf Club, LaGrange Field Club, Advent Health LaGrange Hospital, Denning Park, Springdale Park, Lyons Township High School South Campus, highly desirable Highlands Elementary and Middle Schools and a variety of shopping and dining options. Upon entering, you'll feel immediately welcomed. The floorplan flows seamlessly from the living room with a cozy fireplace to the dining room and kitchen, which features a side door leading to a composite deck, grilling area, and a current dog run. The kitchen connects to a cozy den adorned with hardwood paneling and classic grass wallpaper. As you proceed, you'll be captivated by the bright two-story great room, flooded with natural light from a wall of sliding doors and numerous windows. This stunning space is the heart of the home, highlighted by a two-story stone centerpiece fireplace surrounded by custom cabinetry that doubles as additional seating. The area includes a built-in desk, space for a game table, and plenty of room for couches and comfy chairs. Double sliding doors open to a brick paver patio and serene pond feature, while the northern yard provides an excellent opportunity for a future bocce field, ice rink, or your own pickleball court. Back inside, the main floor features two spacious bedrooms and an updated hall bathroom with a roll-in shower and bench. The large primary suite is located at the end of the hall, offering a generous dressing area with makeup vanity, large walk-in closet and a primary bath with a shower. From the dining room, you can venture down to the finished basement, which includes a recreation room equipped with custom-built couches, tables, and walkout access. There's ample room for a pool table or children's play space. The basement also features a third full bathroom with a tub, a second den (potentially a fourth bedroom), and an office. The enormous laundry room includes a second refrigerator, and the lower level is finished with utility and workshop space complete with built-in shelving and a concreted crawl space. This house truly goes on and on including another southern yard perfect for a vegetable or flower garden, playset or putting green. Additional features include a sprinkler system, whole-house generator, and ADT security system. Don't miss your chance to make this beautiful home yours.
Closed
$770,000
5441 S Edgewood Ave, La Grange, IL 60525
3beds
2,687sqft
Single Family Residence
Built in 1962
0.68 Acres Lot
$796,700 Zestimate®
$287/sqft
$3,939 Estimated rent
Home value
$796,700
$717,000 - $884,000
$3,939/mo
Zestimate® history
Owner options
List your home for rent
$3,939/mo
Rent Zestimate®
Find your next renter with Zillow Rental Manager. Plus, with online applications, you can quickly screen prospective tenants – for free.
$3,939/mo
Rent Zestimate®
Refinance and save
$5,480/mo
Est. payment
Refinancing to a lower rate could help reduce your monthly payments and save thousands over the life of the loan.
$5,480/mo
Est. payment
Explore your selling options
Work with a Zillow partner agent
Leverage their expertise and Zillow's premium Showcase listings to get your home seen by more buyers.
Get startedList with your own agent
Get your home in front of millions of buyers by listing it on Zillow.
Learn how to do itSell it yourself
Take full control of how buyers see your home on Zillow by listing For Sale by Owner (FSBO).
List your homeWhat's special
Cozy fireplaceTwo-story stone centerpiece fireplaceFinished basementSecond denCorner lotVegetable or flower gardenBuilt-in desk
Zillow last checked:
Listing updated:
Listed by:
Catherine LaBelle 224-558-2043,
Baird & Warner
Bought with:
Maggie Diedrick
Keller Williams ONEChicago
Source: MRED as distributed by MLS GRID,MLS#: 12495838
Facts & features
Interior
Bedrooms & bathrooms
- Bedrooms: 3
- Bathrooms: 3
- Full bathrooms: 3
Rooms
- Room types: Eating Area, Den, Office, Recreation Room, Exercise Room, Workshop, Walk In Closet, Great Room, Game Room, Other Room
Primary bedroom
- Features: Flooring (Carpet), Bathroom (Full)
- Level: Main
- Area: 240 Square Feet
- Dimensions: 12X20
Bedroom 2
- Features: Flooring (Carpet), Window Treatments (Blinds)
- Level: Main
- Area: 168 Square Feet
- Dimensions: 12X14
Bedroom 3
- Features: Flooring (Carpet), Window Treatments (Blinds)
- Level: Main
- Area: 168 Square Feet
- Dimensions: 12X14
Den
- Features: Flooring (Carpet), Window Treatments (Blinds)
- Level: Main
- Area: 338 Square Feet
- Dimensions: 26X13
Dining room
- Features: Flooring (Carpet)
- Level: Main
- Area: 168 Square Feet
- Dimensions: 14X12
Eating area
- Features: Flooring (Ceramic Tile), Window Treatments (Blinds)
- Level: Main
- Area: 72 Square Feet
- Dimensions: 09X08
Exercise room
- Features: Flooring (Carpet)
- Level: Basement
- Area: 195 Square Feet
- Dimensions: 15X13
Game room
- Features: Flooring (Hardwood)
- Level: Main
- Area: 121 Square Feet
- Dimensions: 11X11
Great room
- Features: Flooring (Hardwood)
- Level: Main
- Area: 322 Square Feet
- Dimensions: 23X14
Kitchen
- Features: Kitchen (Eating Area-Table Space, Island, Granite Counters), Flooring (Ceramic Tile), Window Treatments (Blinds)
- Level: Main
- Area: 126 Square Feet
- Dimensions: 09X14
Laundry
- Features: Flooring (Vinyl)
- Level: Basement
- Area: 156 Square Feet
- Dimensions: 12X13
Living room
- Features: Flooring (Carpet), Window Treatments (Blinds)
- Level: Main
- Area: 280 Square Feet
- Dimensions: 14X20
Office
- Features: Flooring (Carpet)
- Level: Basement
- Area: 130 Square Feet
- Dimensions: 10X13
Other
- Features: Flooring (Hardwood)
- Level: Main
- Area: 132 Square Feet
- Dimensions: 11X12
Recreation room
- Features: Flooring (Carpet)
- Level: Basement
- Area: 806 Square Feet
- Dimensions: 26X31
Walk in closet
- Features: Flooring (Carpet)
- Level: Main
- Area: 80 Square Feet
- Dimensions: 08X10
Other
- Features: Flooring (Other)
- Level: Basement
- Area: 612 Square Feet
- Dimensions: 34X18
Heating
- Natural Gas, Forced Air
Cooling
- Central Air
Appliances
- Included: Range, Microwave, Dishwasher, Refrigerator, Washer, Dryer, Stainless Steel Appliance(s), Range Hood
- Laundry: Electric Dryer Hookup, Sink
Features
- Vaulted Ceiling(s), 1st Floor Bedroom, 1st Floor Full Bath, Built-in Features, Walk-In Closet(s), Bookcases, Open Floorplan, Granite Counters, Paneling
- Windows: Drapes
- Basement: Partially Finished,Crawl Space,Exterior Entry,Rec/Family Area,Storage Space,Full
- Number of fireplaces: 2
- Fireplace features: Wood Burning, Gas Starter, Family Room, Living Room
Interior area
- Total structure area: 0
- Total interior livable area: 2,687 sqft
Property
Parking
- Total spaces: 2
- Parking features: Asphalt, Garage Door Opener, Yes, Garage Owned, Attached, Garage
- Attached garage spaces: 2
- Has uncovered spaces: Yes
Accessibility
- Accessibility features: No Disability Access
Features
- Stories: 1
- Patio & porch: Deck, Patio
Lot
- Size: 0.68 Acres
- Dimensions: 194.9x234.6x9.3x49.7x49.5x188.8
- Features: Corner Lot, Irregular Lot
Details
- Additional structures: Kennel/Dog Run
- Parcel number: 18084080090000
- Special conditions: None
Construction
Type & style
- Home type: SingleFamily
- Architectural style: Ranch
- Property subtype: Single Family Residence
Materials
- Brick
- Foundation: Concrete Perimeter
- Roof: Asphalt
Condition
- New construction: No
- Year built: 1962
Details
- Builder model: Brick Ranch
Utilities & green energy
- Electric: 200+ Amp Service
- Sewer: Public Sewer
- Water: Lake Michigan
Community & HOA
Community
- Features: Street Lights, Street Paved
HOA
- Services included: None
Location
- Region: La Grange
Financial & listing details
- Price per square foot: $287/sqft
- Tax assessed value: $590,000
- Annual tax amount: $11,754
- Date on market: 11/3/2025
- Listing terms: Cash
- Ownership: Fee Simple
Price history
| Date | Event | Price |
|---|---|---|
| 12/5/2025 | Sold | $770,000+10%$287/sqft |
Source:  MRED as distributed by MLS GRID #12495838 Report a problem MRED as distributed by MLS GRID #12495838 Report a problem | ||
| 11/10/2025 | Contingent | $700,000$261/sqft |
Source: MRED as distributed by MLS GRID #12495838 Report a problem | ||
| 11/3/2025 | Listed for sale | $700,000+47.4%$261/sqft |
Source: MRED as distributed by MLS GRID #12495838 Report a problem | ||
| 10/14/2025 | Sold | $475,000$177/sqft |
Source: Public Record Report a problem | ||
Public tax history
| Year | Property taxes | Tax assessment |
|---|---|---|
| 2024 | $12,215 +3.9% | $59,000 |
| 2023 | $11,754 -8.5% | $59,000 +7.2% |
| 2022 | $12,852 +4.9% | $55,048 |
| 2021 | $12,255 +1.4% | $55,048 |
| 2020 | $12,083 -4.5% | $55,048 -4.7% |
| 2019 | $12,657 +1.9% | $57,779 |
| 2018 | $12,424 -8.3% | $57,779 |
| 2017 | $13,551 +32.5% | $57,779 +32.4% |
| 2016 | $10,226 -8.3% | $43,645 |
| 2015 | $11,155 +12.7% | $43,645 |
| 2014 | $9,895 -6.4% | $43,645 +1% |
| 2013 | $10,577 +3.6% | $43,195 |
| 2012 | $10,209 +3.7% | $43,195 |
| 2011 | $9,843 -8.8% | $43,195 -28.8% |
| 2010 | $10,796 +4.4% | $60,685 |
| 2009 | $10,340 +10% | $60,685 -7% |
| 2008 | $9,404 +6.8% | $65,253 +17.2% |
| 2007 | $8,806 +3% | $55,680 |
| 2006 | $8,553 +1% | $55,680 |
| 2005 | $8,466 +28.1% | $55,680 +52.3% |
| 2004 | $6,608 +2% | $36,563 |
| 2003 | $6,480 +3% | $36,563 |
| 2002 | $6,291 +10.7% | $36,563 +11.2% |
| 2001 | $5,682 +0.8% | $32,884 |
| 2000 | $5,635 | $32,884 -3.7% |
| 1999 | $5,635 | $34,158 |
Find assessor info on the county website
Neighborhood: 60525
Nearby homes
- $420,0003 bd2 ba1.9k sqft5440 S Edgewood Ave, La Grange, IL 60525Sold
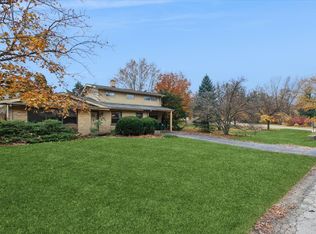
- $489,3003 bd1 ba1.2k sqft5421 S Edgewood Ave, La Grange, IL 60525Off Market
- $444,4003 bd1 ba1.1k sqft1215 W 54th Pl, La Grange, IL 60525Off Market
- $809,3004 bd2 ba1.8k sqft5416 Country Club Dr, La Grange, IL 60525Off Market
- $970,6003 bd2 ba21k sqft5413 S Edgewood Ave, La Grange, IL 60525Off Market
- $793,7003 bd3 ba2.1k sqft5420 Country Club Dr, La Grange, IL 60525Off Market
- $1,094,1004 bd3 ba2.5k sqft5410 Country Club Dr, La Grange, IL 60525Off Market
- $405,1002 bd1 ba22k sqft1233 W 54th Pl, La Grange, IL 60525Off Market
Nearby schools
GreatSchools rating
- 9/10Highlands Middle SchoolGrades: 5-8Distance: 0.7 mi
- 10/10Lyons Twp High SchoolGrades: 9-12Distance: 1.4 mi
- 10/10Highlands Elementary SchoolGrades: PK-4Distance: 0.7 mi
Schools provided by the listing agent
- Elementary: Highlands Elementary School
- Middle: Highlands Middle School
- High: Lyons Twp High School
- District: 106
Source: MRED as distributed by MLS GRID. This data may not be complete. We recommend contacting the local school district to confirm school assignments for this home.
Get a cash offer in 3 minutes
Find out how much your home could sell for in as little as 3 minutes with a no-obligation cash offer.
Estimated market value
$796,700
Get a cash offer in 3 minutes
Find out how much your home could sell for in as little as 3 minutes with a no-obligation cash offer.
Estimated market value
$796,700
- Illinois
- Cook County
- La Grange
- 60525
- 5441 S Edgewood Ave
Nearby cities
Nearby zip codes
Other La Grange Topics
